Leave a Message

Thank you for your message. I will be in touch with you shortly.

119 W Lynch Street
119 W Lynch Street
119 W Lynch Street
119 W Lynch Street
119 W Lynch Street
119 W Lynch Street
119 W Lynch Street
119 W Lynch Street
119 W Lynch Street
119 W Lynch Street
119 W Lynch Street
119 W Lynch Street
119 W Lynch Street
119 W Lynch Street
119 W Lynch Street
119 W Lynch Street
119 W Lynch Street
119 W Lynch Street
119 W Lynch Street
119 W Lynch Street
119 W Lynch Street
119 W Lynch Street
119 W Lynch Street
119 W Lynch Street
119 W Lynch Street
119 W Lynch Street
119 W Lynch Street
119 W Lynch Street
119 W Lynch Street
119 W Lynch Street
119 W Lynch Street
119 W Lynch Street
119 W Lynch Street
119 W Lynch Street
119 W Lynch Street
119 W Lynch Street
119 W Lynch Street
119 W Lynch Street
119 W Lynch Street
119 W Lynch Street
119 W Lynch Street
119 W Lynch Street
119 W Lynch Street
119 W Lynch Street
119 W Lynch Street
119 W Lynch Street
119 W Lynch Street
119 W Lynch Street
119 W Lynch Street
119 W Lynch Street
119 W Lynch Street
119 W Lynch Street
119 W Lynch Street
119 W Lynch Street
119 W Lynch Street
119 W Lynch Street
119 W Lynch Street
119 W Lynch Street
119 W Lynch Street
119 W Lynch Street
119 W Lynch Street
119 W Lynch Street
119 W Lynch Street
119 W Lynch Street
119 W Lynch Street
119 W Lynch Street
119 W Lynch Street
119 W Lynch Street
119 W Lynch Street
119 W Lynch Street
119 W Lynch Street
119 W Lynch Street
119 W Lynch Street
119 W Lynch Street
119 W Lynch Street
119 W Lynch Street
119 W Lynch Street
119 W Lynch Street
SEE ALL PHOTOS
119 W Lynch Street
119 W Lynch Street
119 W Lynch Street
119 W Lynch Street
119 W Lynch Street
119 W Lynch Street
119 W Lynch Street
119 W Lynch Street
119 W Lynch Street
119 W Lynch Street
119 W Lynch Street
119 W Lynch Street
119 W Lynch Street
119 W Lynch Street
119 W Lynch Street
119 W Lynch Street
119 W Lynch Street
119 W Lynch Street
119 W Lynch Street
119 W Lynch Street
119 W Lynch Street
119 W Lynch Street
119 W Lynch Street
119 W Lynch Street
119 W Lynch Street
119 W Lynch Street
119 W Lynch Street
119 W Lynch Street
119 W Lynch Street
119 W Lynch Street
119 W Lynch Street
119 W Lynch Street
119 W Lynch Street
119 W Lynch Street
119 W Lynch Street
119 W Lynch Street
119 W Lynch Street
119 W Lynch Street
119 W Lynch Street
119 W Lynch Street
119 W Lynch Street
119 W Lynch Street
119 W Lynch Street
119 W Lynch Street
119 W Lynch Street
119 W Lynch Street
119 W Lynch Street
119 W Lynch Street
119 W Lynch Street
119 W Lynch Street
119 W Lynch Street
119 W Lynch Street
119 W Lynch Street
119 W Lynch Street
119 W Lynch Street
119 W Lynch Street
119 W Lynch Street
119 W Lynch Street
119 W Lynch Street
119 W Lynch Street
119 W Lynch Street
119 W Lynch Street
119 W Lynch Street
119 W Lynch Street
119 W Lynch Street
119 W Lynch Street
119 W Lynch Street
119 W Lynch Street
119 W Lynch Street
119 W Lynch Street
119 W Lynch Street
119 W Lynch Street
119 W Lynch Street
119 W Lynch Street
119 W Lynch Street
119 W Lynch Street
119 W Lynch Street
119 W Lynch Street
Listing courtesy of Berkshire Hathaway HomeService
Sold

119 W Lynch Street

119 W Lynch Street, Durham, NC 27701

$749,000
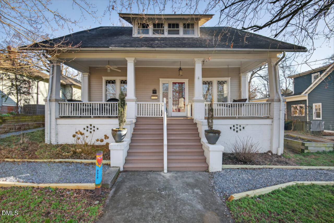
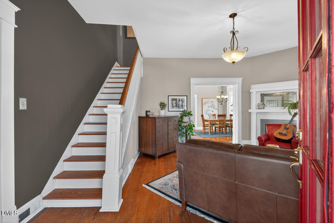
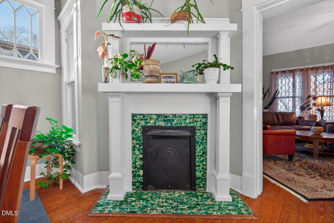
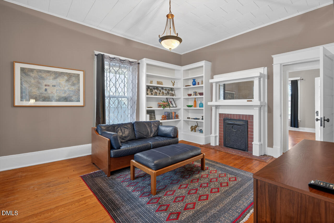
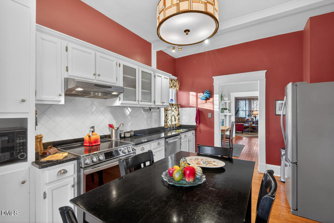
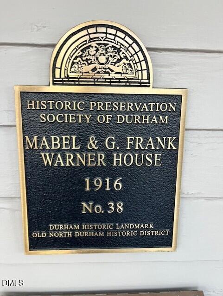
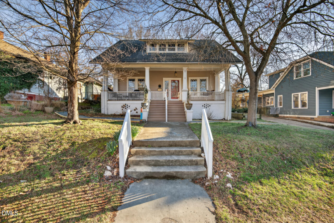
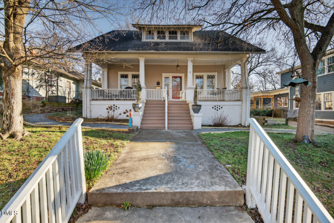
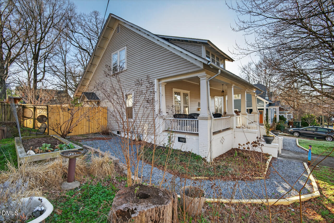
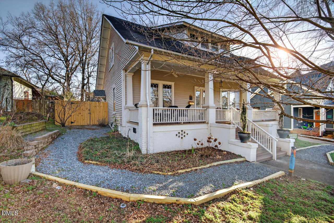
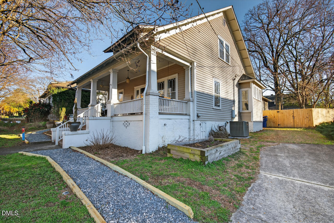
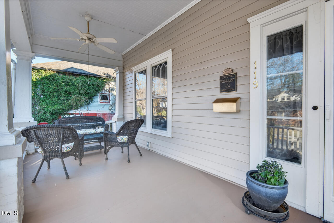
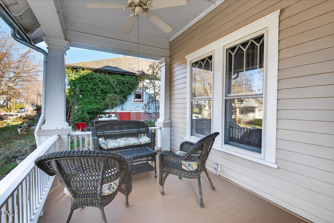
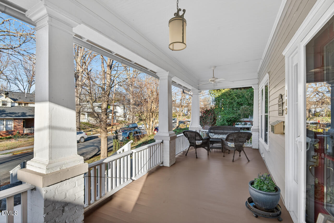
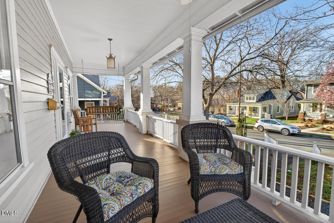
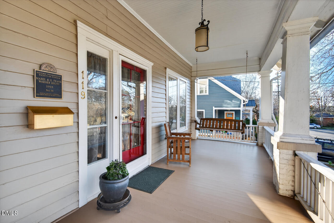
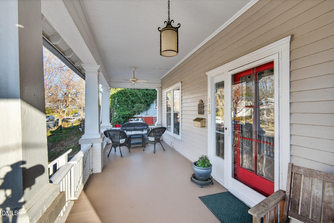
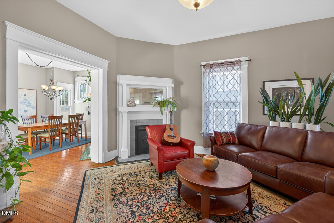
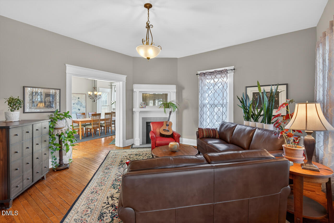
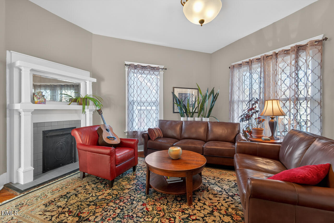
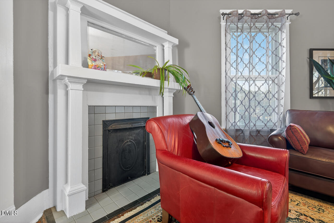
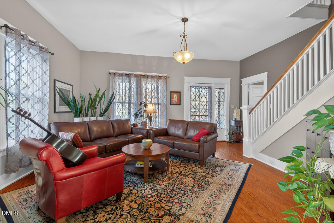
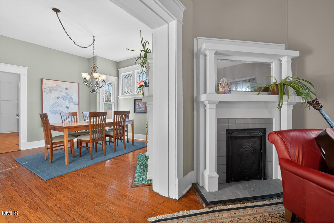
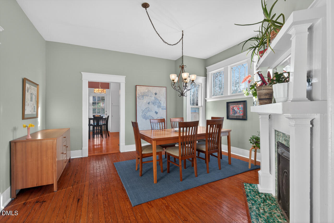
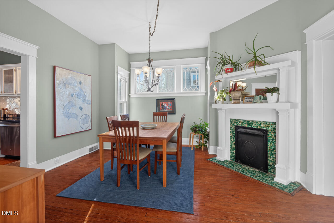
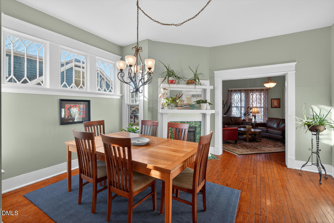
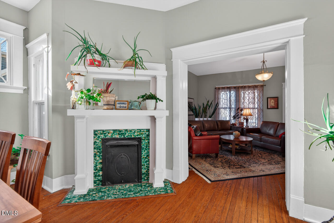
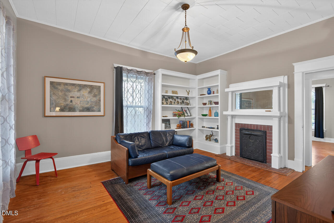
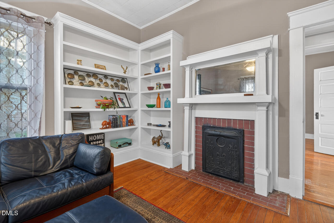
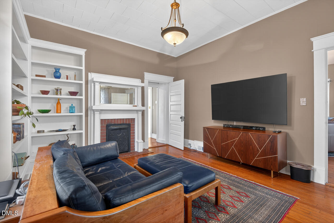
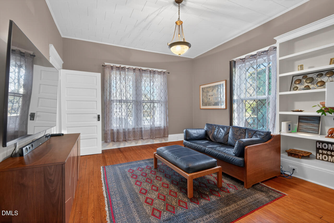
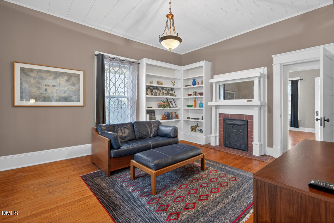
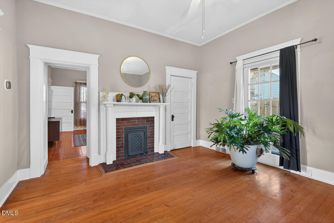
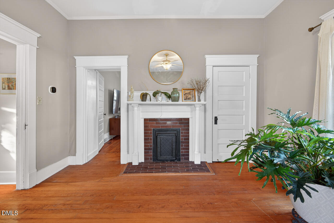
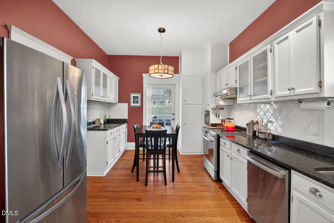
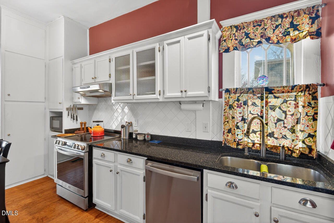
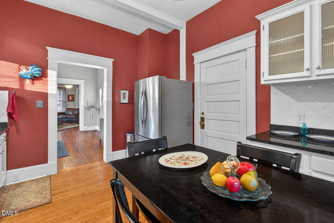
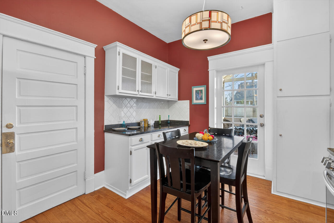
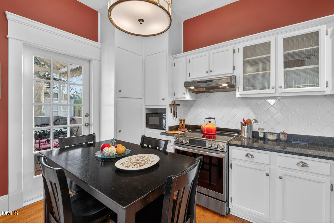
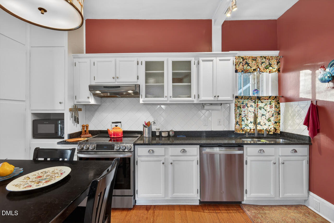
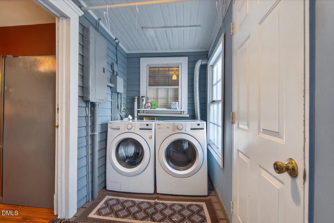
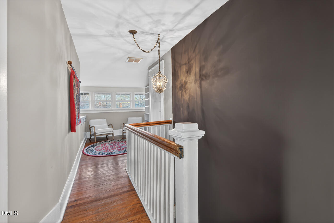
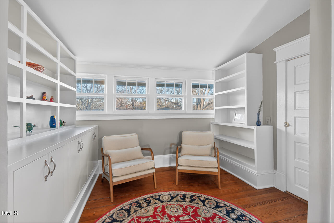
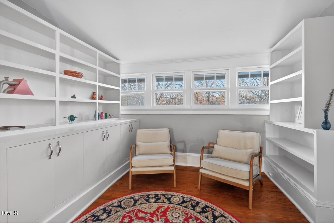
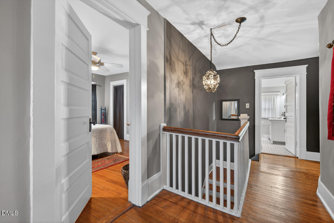
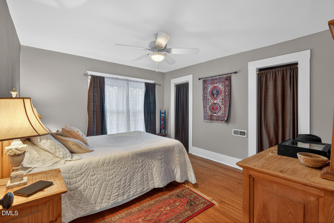
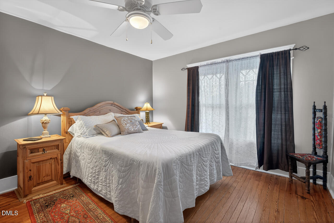
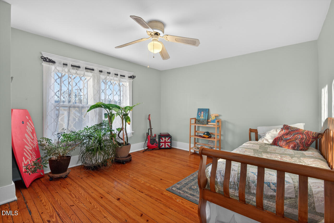
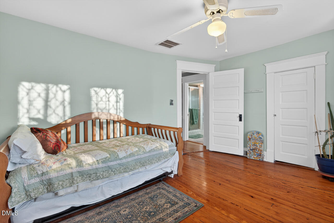
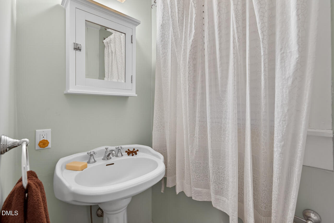
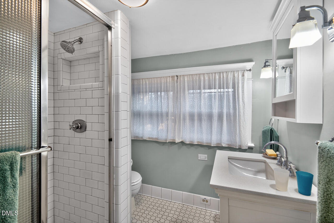
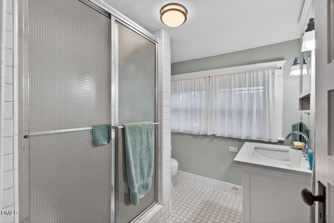
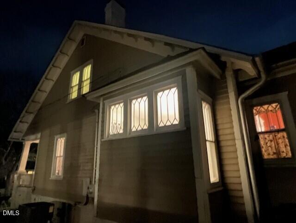
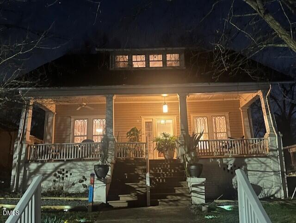
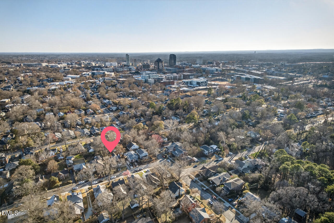
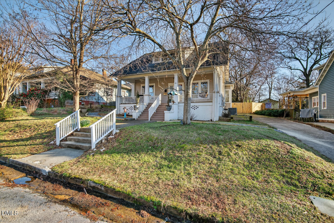
Located on a wonderful, quiet Old North Durham block, the Mabel & G. Frank Warner House is a stunning local landmark! Historically described as ''a 1.5 story clapboarded Bungalow with steeply pitched side facing gable roof which runs over front porch. Porch roof supported by four wood on brick pier columns. Large, shed roof dormer in front. Brackets on eaves on huge side gables.'' Its landmark status gives the home a 50% property tax reduction & also protects the home's exterior. The house has Large & Tall rooms with incredible light. 1,961 square feet. 3 Bedrooms & 2 Bathrooms. On the first floor: Living Room, Den, Dining Room, Kitchen, Bedroom, Side-Porch with Laundry PLUS wonderful covered, gabled front porch & back screened-in porch. The second floor has 2 bedrooms & the sunny front window area sitting room with built-in open storage. The home has its original clapboard siding, decorative windows, pine doors & floors, 4 unique chimney hearths with coal boxes
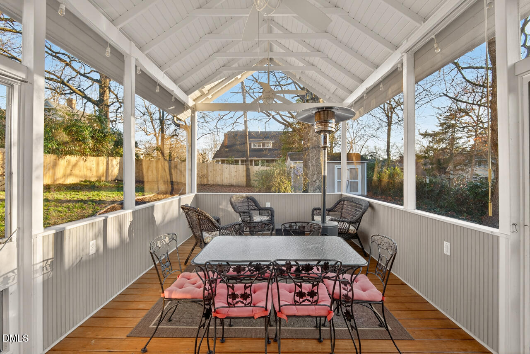
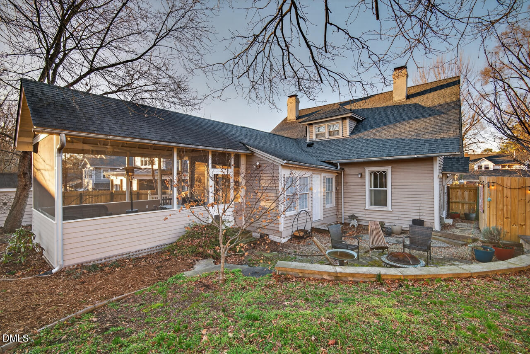
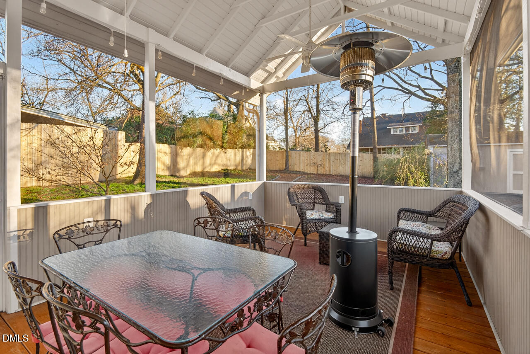
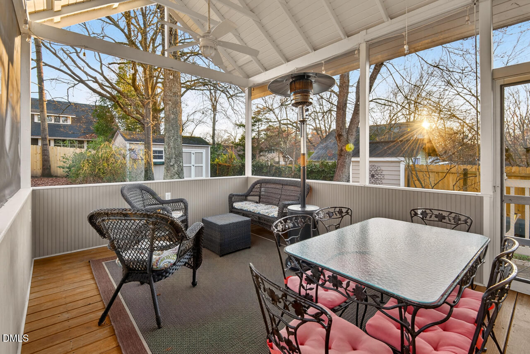
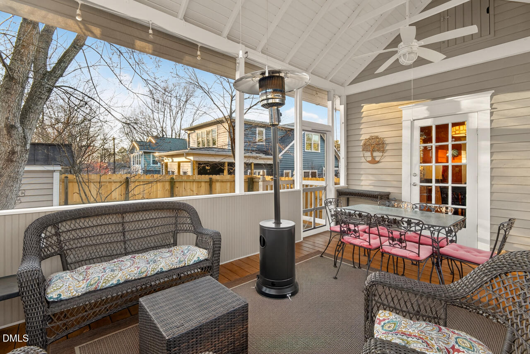
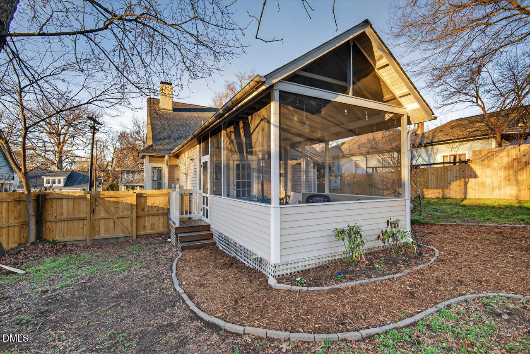
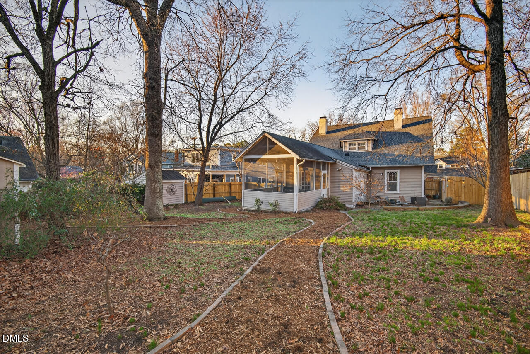
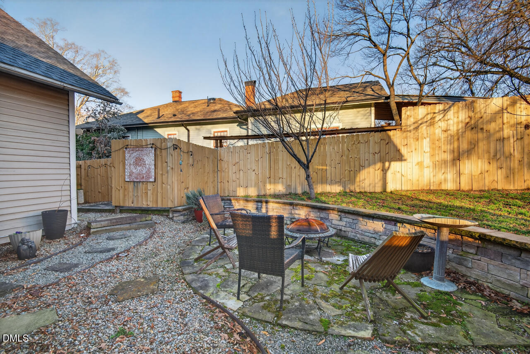
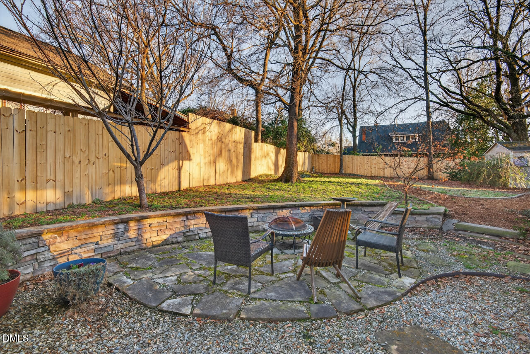
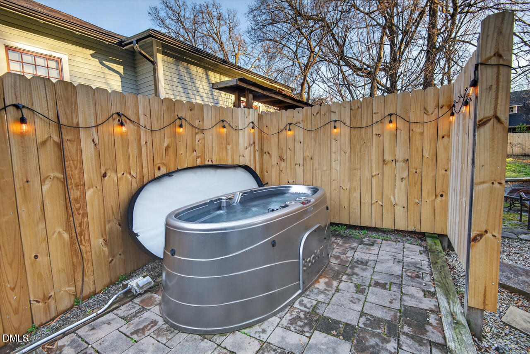
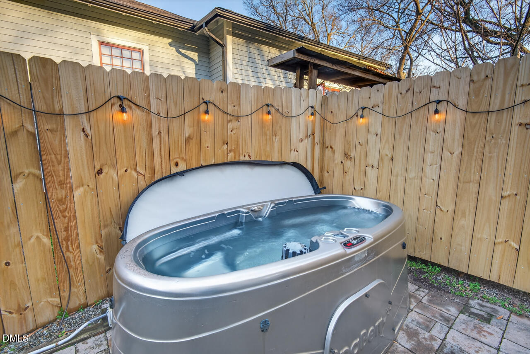
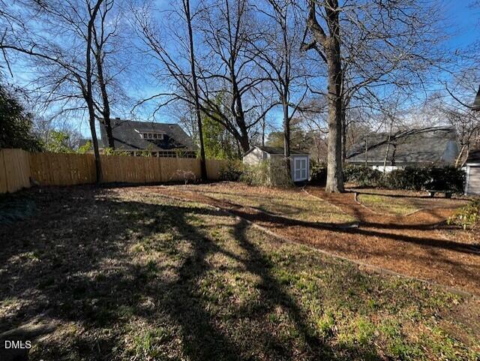
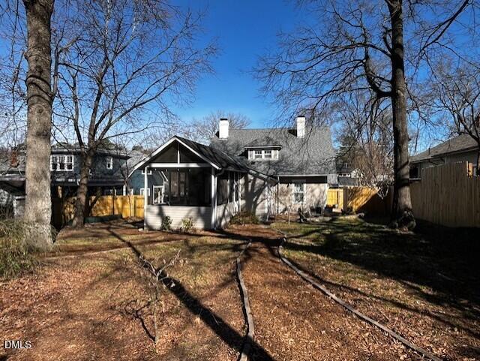
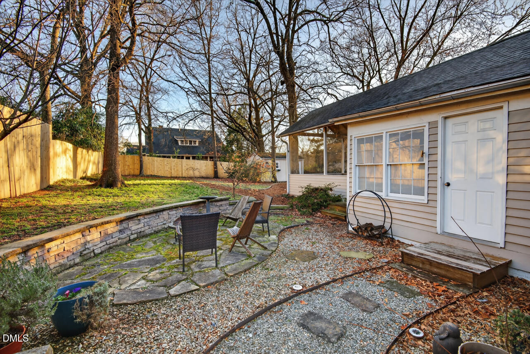
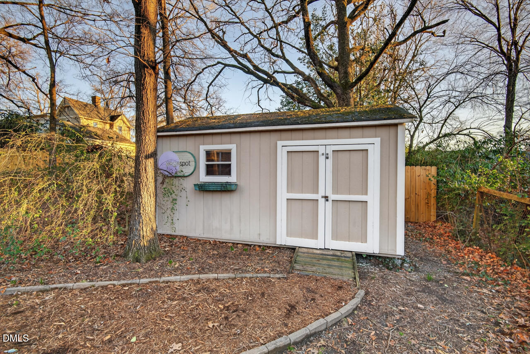
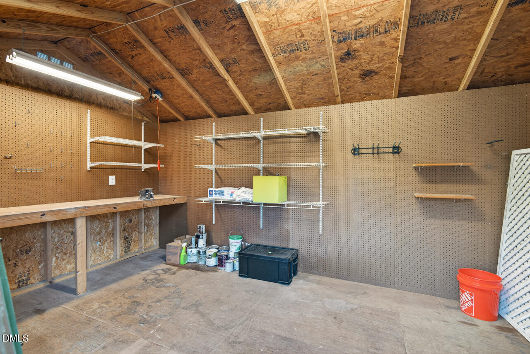
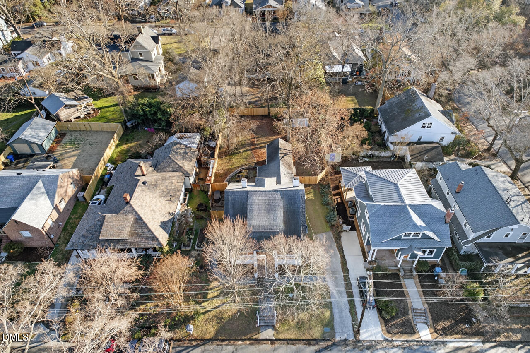
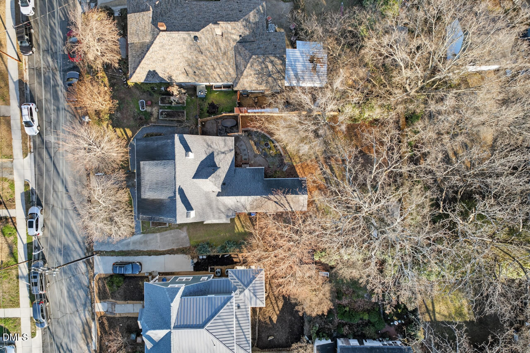
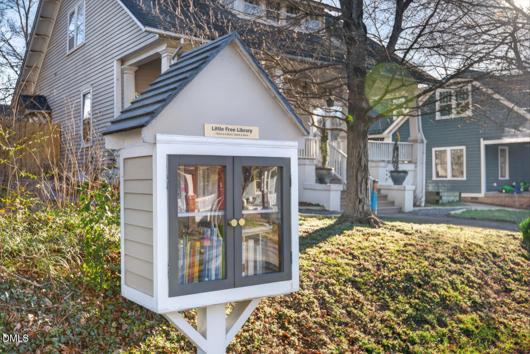
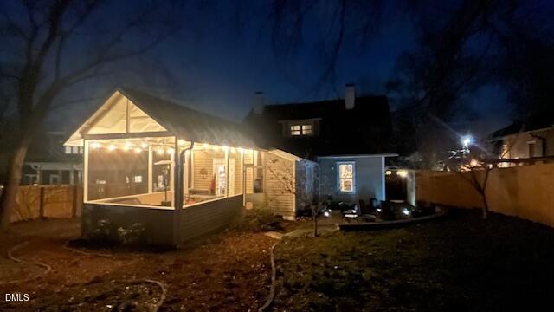
& many other wonderful original details. Besides being ''old'' & drippingly lovely, the house has musical history, having been built for and resided in by Mabel & G. Frank Warner, folklorists & folk song musicians. They were involved in bringing into the public realm the songs ''He's Got the Whole World in His Hands'' and ''Tom Dooley''. The Den was the music room. Outside: The porch-swing front porch- set up on a hill- is classic. The left exterior of the home has been fenced-in & hardscaped with an enclosed hot tub area & ''fire pit'' seating area. The entire leafy backyard is wood-fence enclosed. It has wending paths. The rear screened-in porch- added in 2013- is a highlight. The home has a driveway & private off-street parking. Backyard storage shed. Districted for George Watts Elementary School. Bike or walk to Geer Street-area offerings & Downtown Durham. If you like History, Music or just Durham- this is a special house.

3
beds

2
baths

1,961 Sq.Ft. LIVING AREA

9,147.6 Sq.Ft. lot

Cody Malley

Cody Malley

Features & Amenities

Interior

  • total bedrooms3
  • Total bathrooms2
  • full bathrooms2
  • Laundry room Laundry Room, Lower Level
  • Flooring Ceramic Tile, Wood
  • Fireplace Bedroom, Decorative, Den, Dining Room, Living Room, Masonry
  • APPLIANCES Dishwasher, Dryer, Electric Range, Gas Water Heater, Refrigerator, Washer
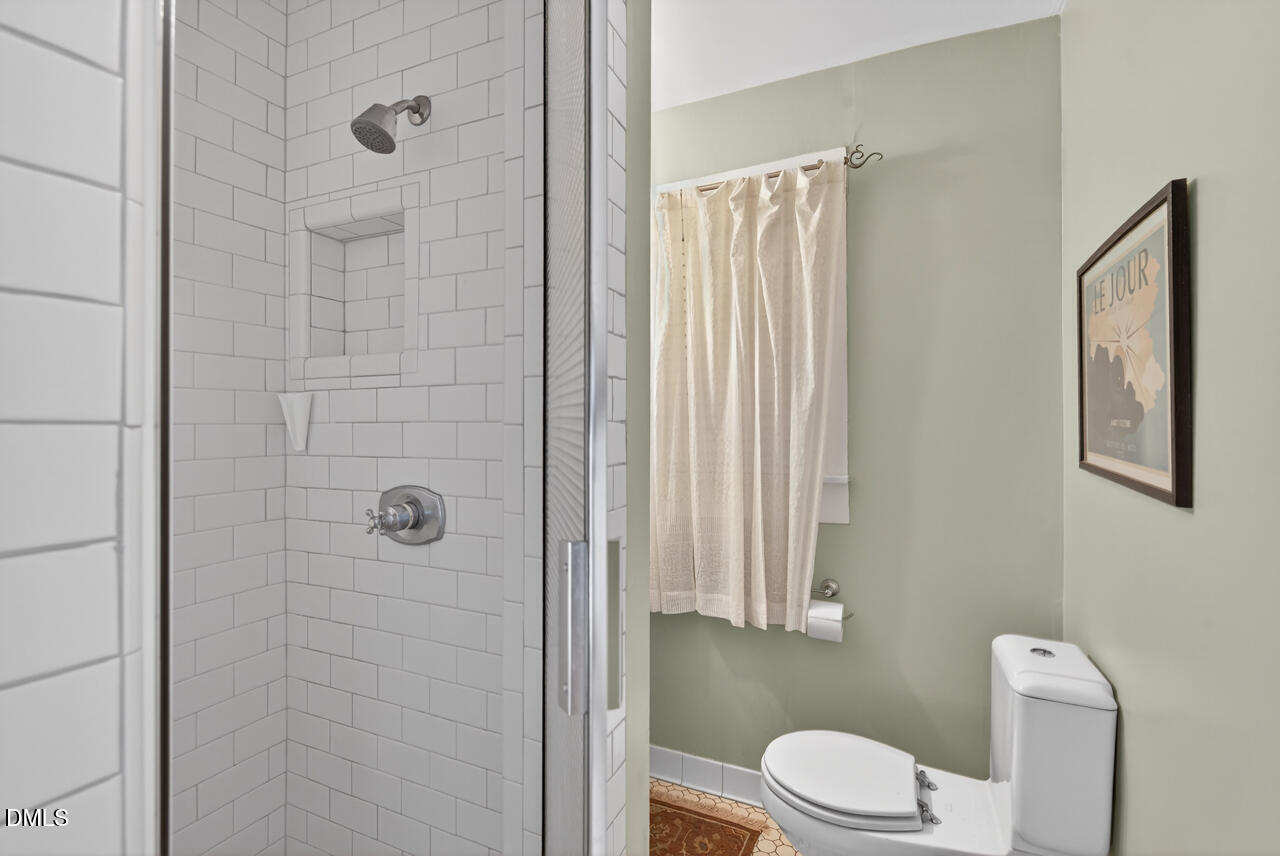
  • other interior Features Bathtub/Shower Combination, Bookcases, Ceiling Fan(s), Dual Closets, Granite Counters, High Ceilings, High Speed Internet, Pantry, Smart Thermostat, Smooth Ceilings

Area & Lot

  • Status Sold
  • Date Sold April 22, 2026
  • Living Area1,961 Sq.Ft.
  • Total Area1,961 Sq.Ft.
  • Lot Area9,147.6 Sq.Ft.
  • MLS® ID10150759
  • TypeResidential
  • YEAR BUILT1916
  • Architecture StylesBungalow, Craftsman
  • View DescriptionGarden, Neighborhood
  • Elementary SchoolDurham - George Watts
  • Middle SchoolDurham - Brogden
  • High SchoolDurham - Riverside

Exterior

  • STORIES2
  • water SourcePublic
  • utilitiesCable Connected, Electricity Connected, Natural Gas Connected, Phone Connected, Sewer Connected
  • PoolNone
  • roofShingle, Asphalt
  • lot featuresBack Yard, City Lot, Few Trees, Front Yard, Garden, Landscaped, Native Plants, Sloped Up
  • parkingConcrete, Driveway, Off Street, On Street, Private
  • HEAT TYPECentral, ENERGY STAR Qualified Equipment, Forced Air, Gas Pack, Natural Gas
  • AIR CONDITIONINGCeiling Fan(s), Central Air, Electric, ENERGY STAR Qualified Equipment, Gas
  • sewerPublic Sewer
  • SubstructureBrick/Mortar
  • other exterior FeaturesFenced Yard, Garden, Lighting, Private Yard, Rain Gutters, Storage

Financial

  • Sales Price$749,000
  • Real Estate Tax $3,267/yr

Your Best Interest, Always

With almost two decades of experience building trust with athletes and patients, Cody Malley brings the same commitment to honesty, integrity, and hard work to every real estate transaction. His pledge is simple — nobody will fight harder for your best interests than he will.

Follow Me on Instagram