Leave a Message

Thank you for your message. I will be in touch with you shortly.

2516 Maroni Drive
2516 Maroni Drive
2516 Maroni Drive
2516 Maroni Drive
2516 Maroni Drive
2516 Maroni Drive
2516 Maroni Drive
2516 Maroni Drive
2516 Maroni Drive
2516 Maroni Drive
2516 Maroni Drive
2516 Maroni Drive
2516 Maroni Drive
2516 Maroni Drive
2516 Maroni Drive
2516 Maroni Drive
2516 Maroni Drive
2516 Maroni Drive
2516 Maroni Drive
2516 Maroni Drive
2516 Maroni Drive
2516 Maroni Drive
2516 Maroni Drive
2516 Maroni Drive
2516 Maroni Drive
2516 Maroni Drive
2516 Maroni Drive
2516 Maroni Drive
2516 Maroni Drive
2516 Maroni Drive
2516 Maroni Drive
2516 Maroni Drive
2516 Maroni Drive
2516 Maroni Drive
2516 Maroni Drive
2516 Maroni Drive
2516 Maroni Drive
2516 Maroni Drive
2516 Maroni Drive
2516 Maroni Drive
2516 Maroni Drive
2516 Maroni Drive
2516 Maroni Drive
2516 Maroni Drive
2516 Maroni Drive
2516 Maroni Drive
2516 Maroni Drive
2516 Maroni Drive
2516 Maroni Drive
2516 Maroni Drive
2516 Maroni Drive
2516 Maroni Drive
2516 Maroni Drive
2516 Maroni Drive
SEE ALL PHOTOS
2516 Maroni Drive
2516 Maroni Drive
2516 Maroni Drive
2516 Maroni Drive
2516 Maroni Drive
2516 Maroni Drive
2516 Maroni Drive
2516 Maroni Drive
2516 Maroni Drive
2516 Maroni Drive
2516 Maroni Drive
2516 Maroni Drive
2516 Maroni Drive
2516 Maroni Drive
2516 Maroni Drive
2516 Maroni Drive
2516 Maroni Drive
2516 Maroni Drive
2516 Maroni Drive
2516 Maroni Drive
2516 Maroni Drive
2516 Maroni Drive
2516 Maroni Drive
2516 Maroni Drive
2516 Maroni Drive
2516 Maroni Drive
2516 Maroni Drive
2516 Maroni Drive
2516 Maroni Drive
2516 Maroni Drive
2516 Maroni Drive
2516 Maroni Drive
2516 Maroni Drive
2516 Maroni Drive
2516 Maroni Drive
2516 Maroni Drive
2516 Maroni Drive
2516 Maroni Drive
2516 Maroni Drive
2516 Maroni Drive
2516 Maroni Drive
2516 Maroni Drive
2516 Maroni Drive
2516 Maroni Drive
2516 Maroni Drive
2516 Maroni Drive
2516 Maroni Drive
2516 Maroni Drive
2516 Maroni Drive
2516 Maroni Drive
2516 Maroni Drive
2516 Maroni Drive
2516 Maroni Drive
2516 Maroni Drive
Listing courtesy of Triangle Home Team Realty
Sold

2516 Maroni Drive

2516 Maroni Drive, Apex, NC 27502

$1,362,500
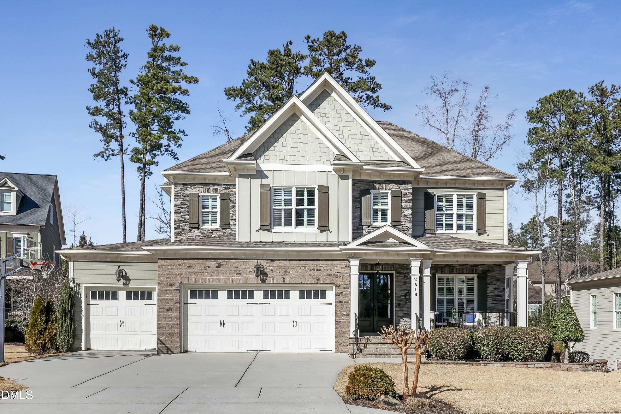
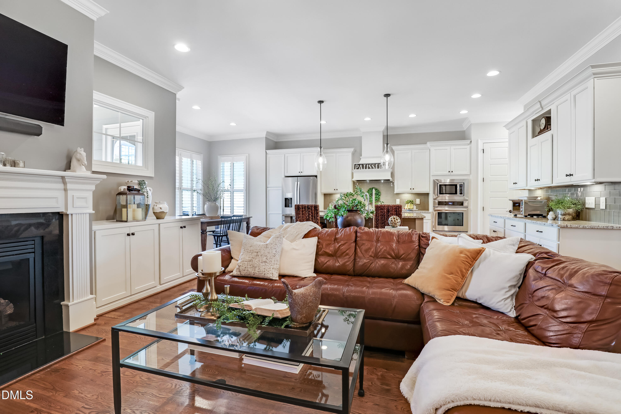
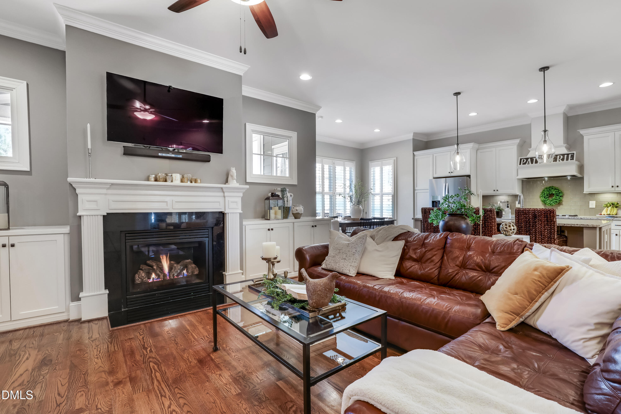
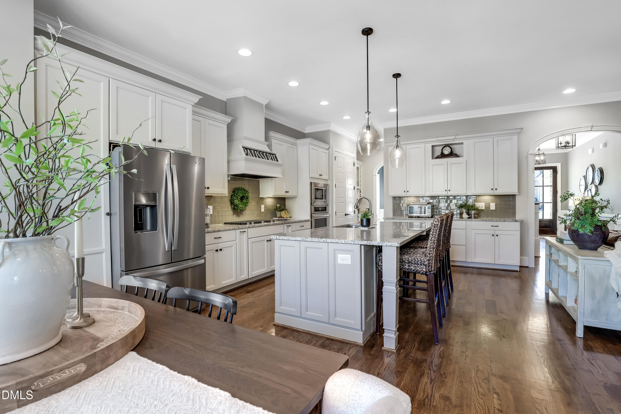
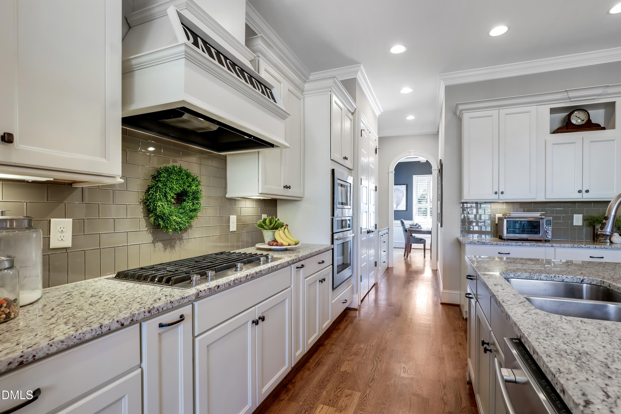
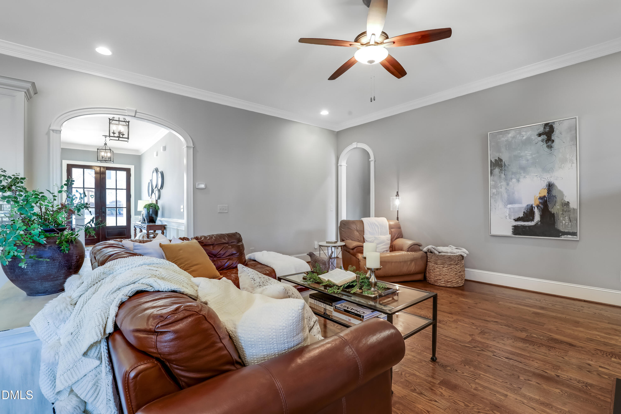
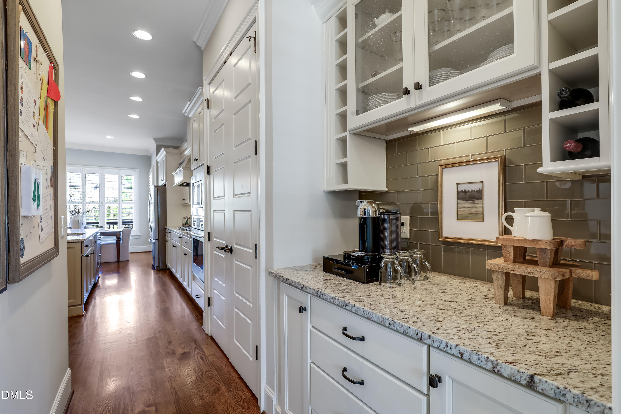
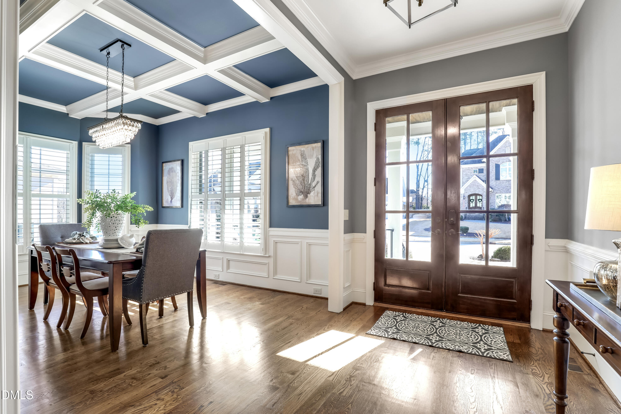
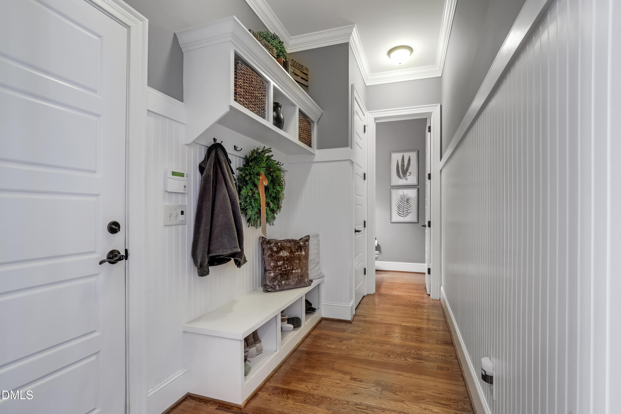
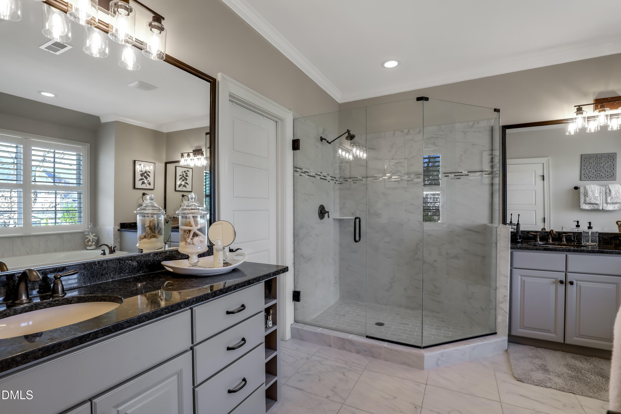
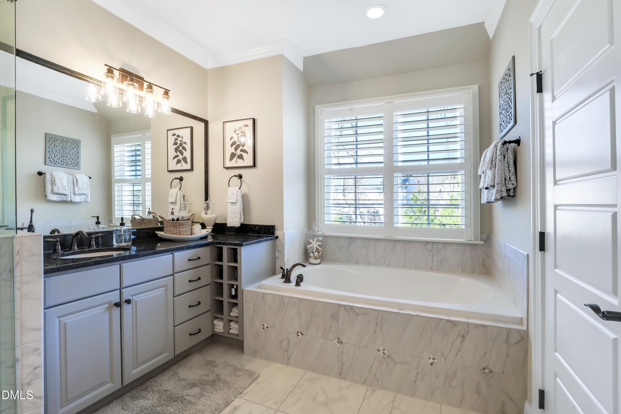
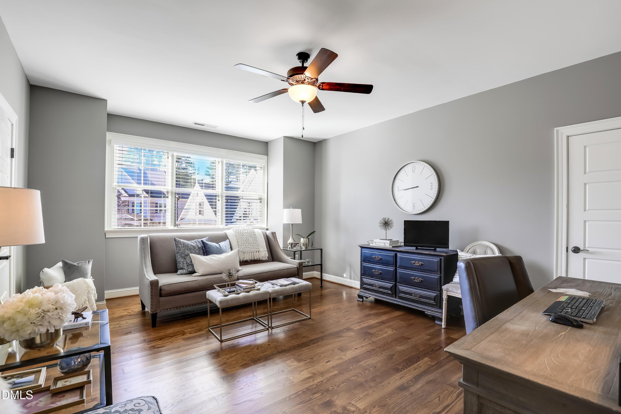
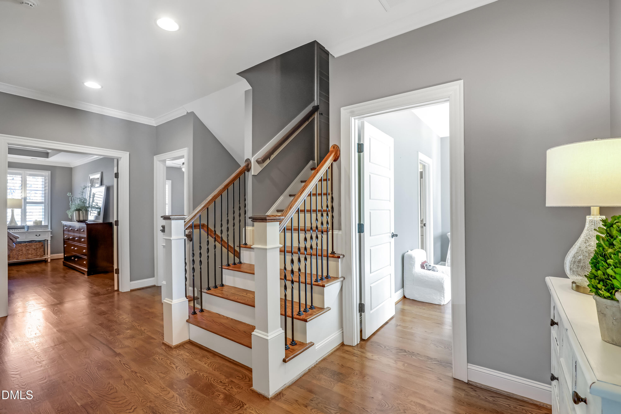
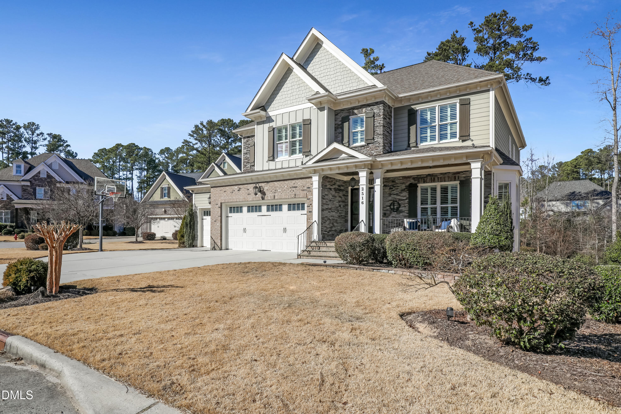
Tucked away at the end of a quiet cul-de-sac in a highly desirable neighborhood, this beautifully maintained custom home offers exceptional space, flexibility, and timeless design. An open-concept floor plan showcases hardwood floors throughout the main living areas, creating a warm and inviting flow ideal for both everyday living and entertaining.
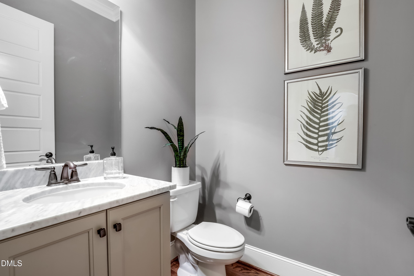
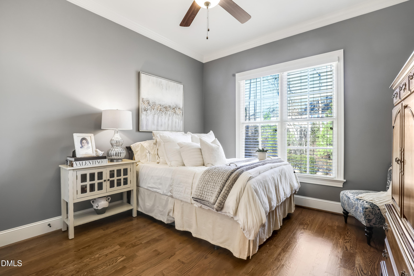
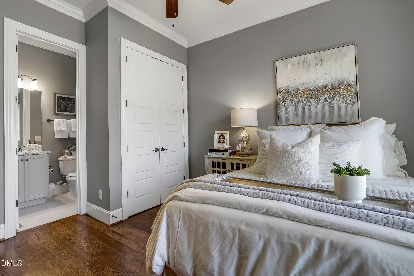
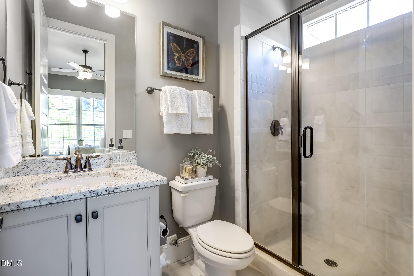
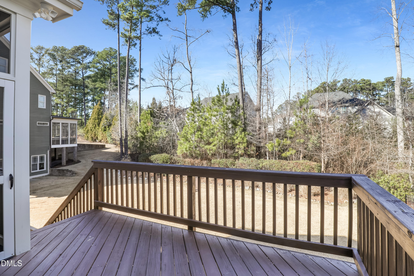
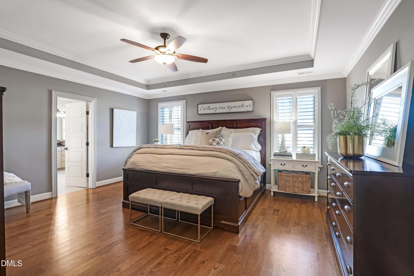
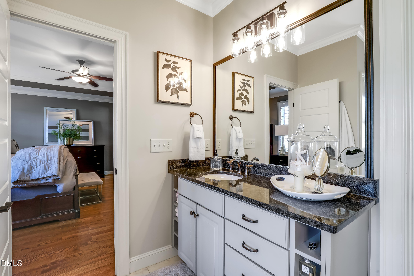
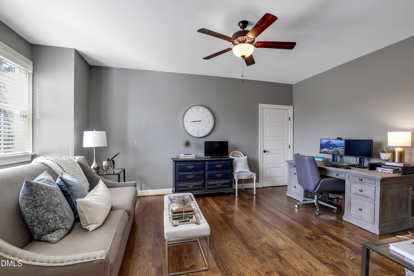
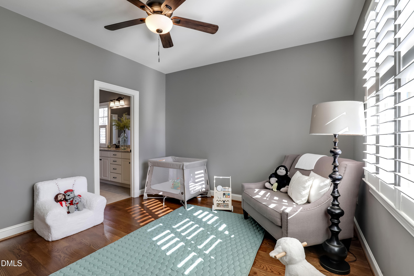
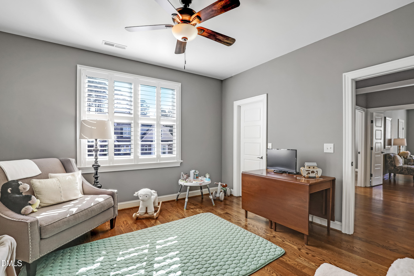
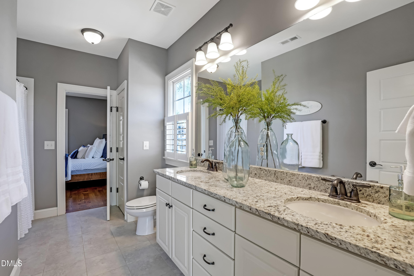
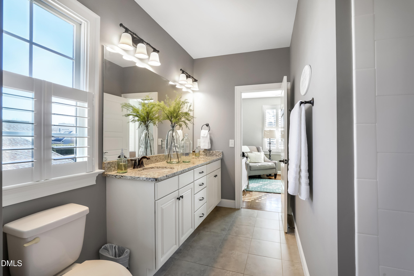
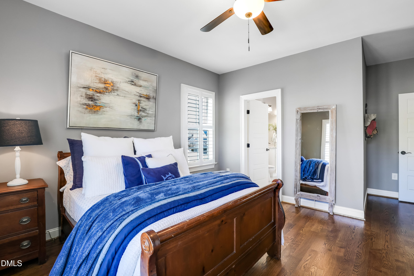
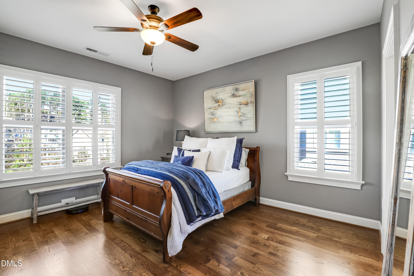
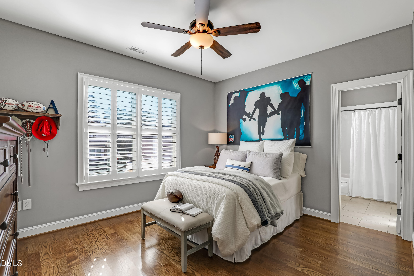
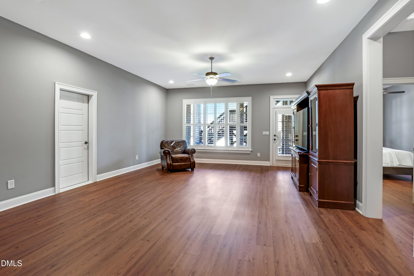
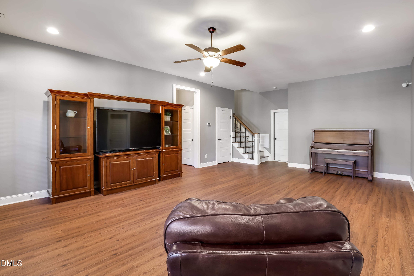
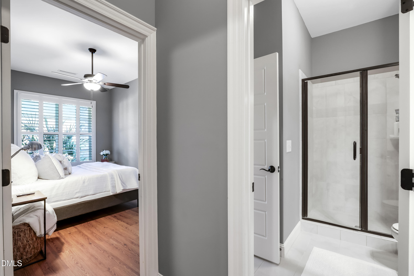
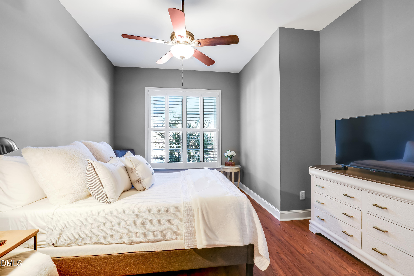
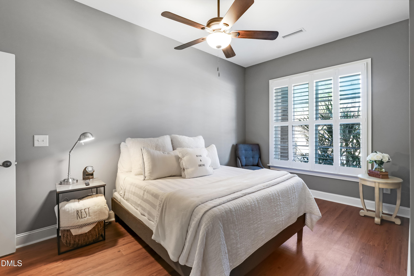
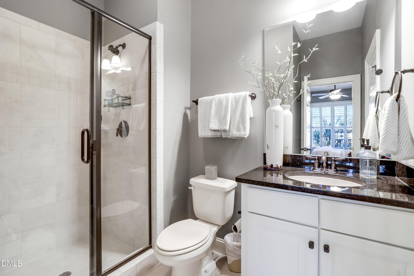
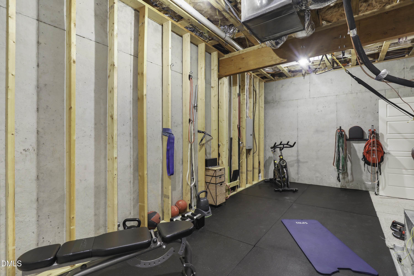
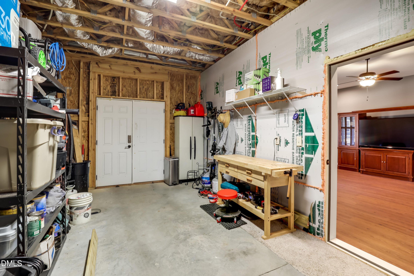
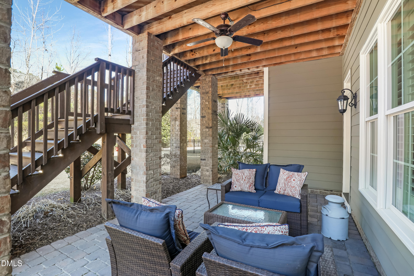
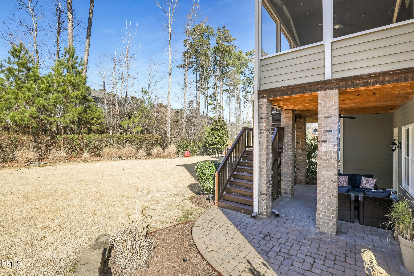
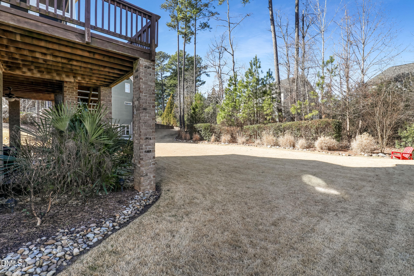
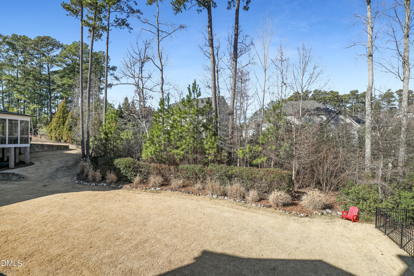
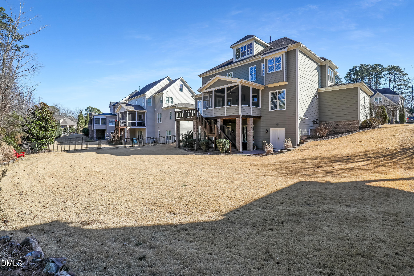
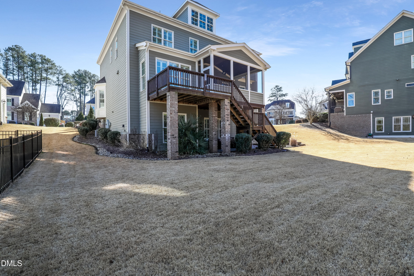
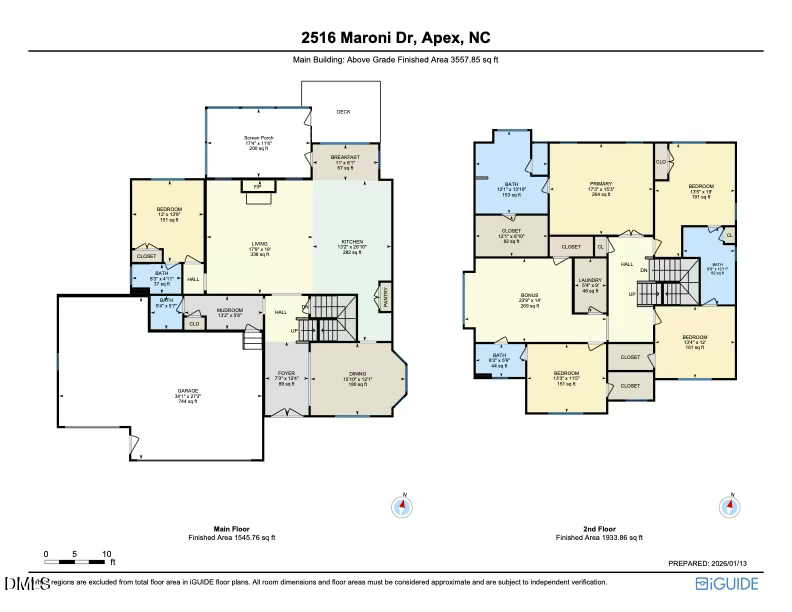
The home offers up to seven potential bedrooms, or the option to configure five bedrooms with a dedicated office and bonus room, each bedroom thoughtfully paired with access to a bathroom. A full daylight walk-out basement expands the living space even further and includes a workshop and utility room, currently utilized as a home fitness and workout area, offering versatility to suit a variety of needs. The basement opens to a covered patio and a flat, private backyard--perfect for relaxation or gatherings.
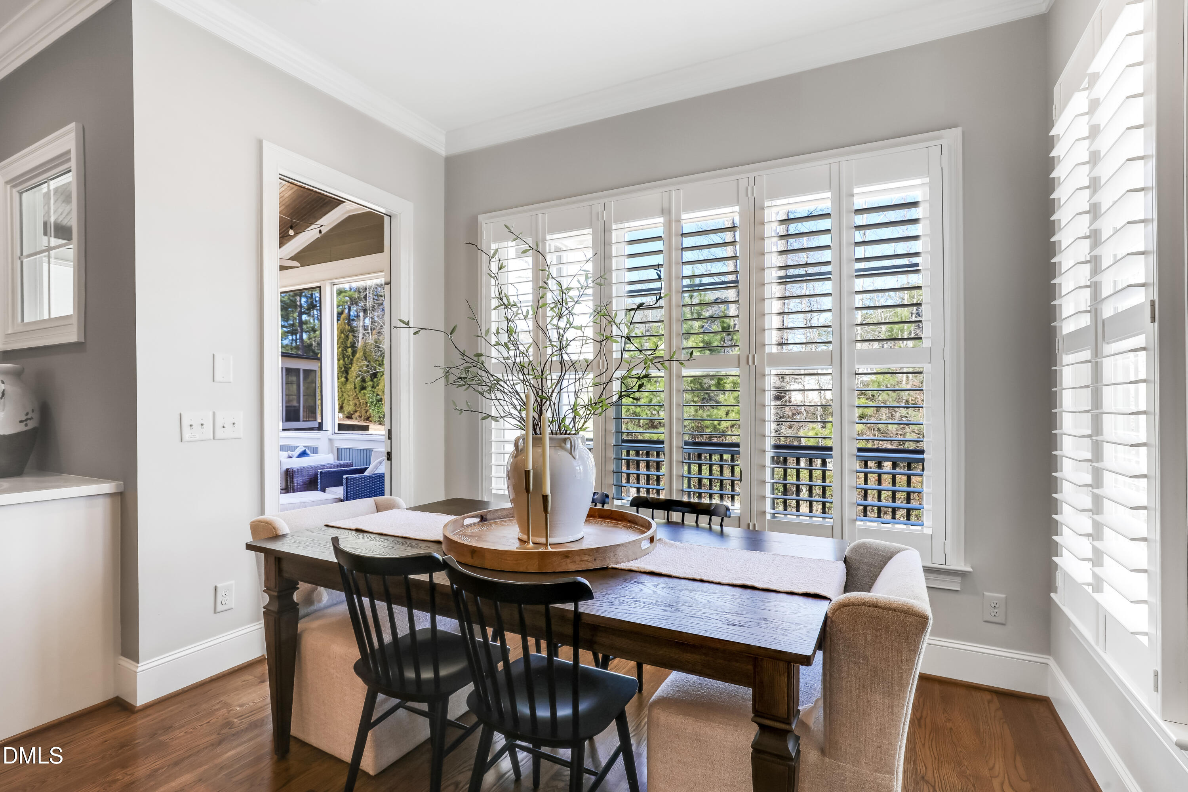
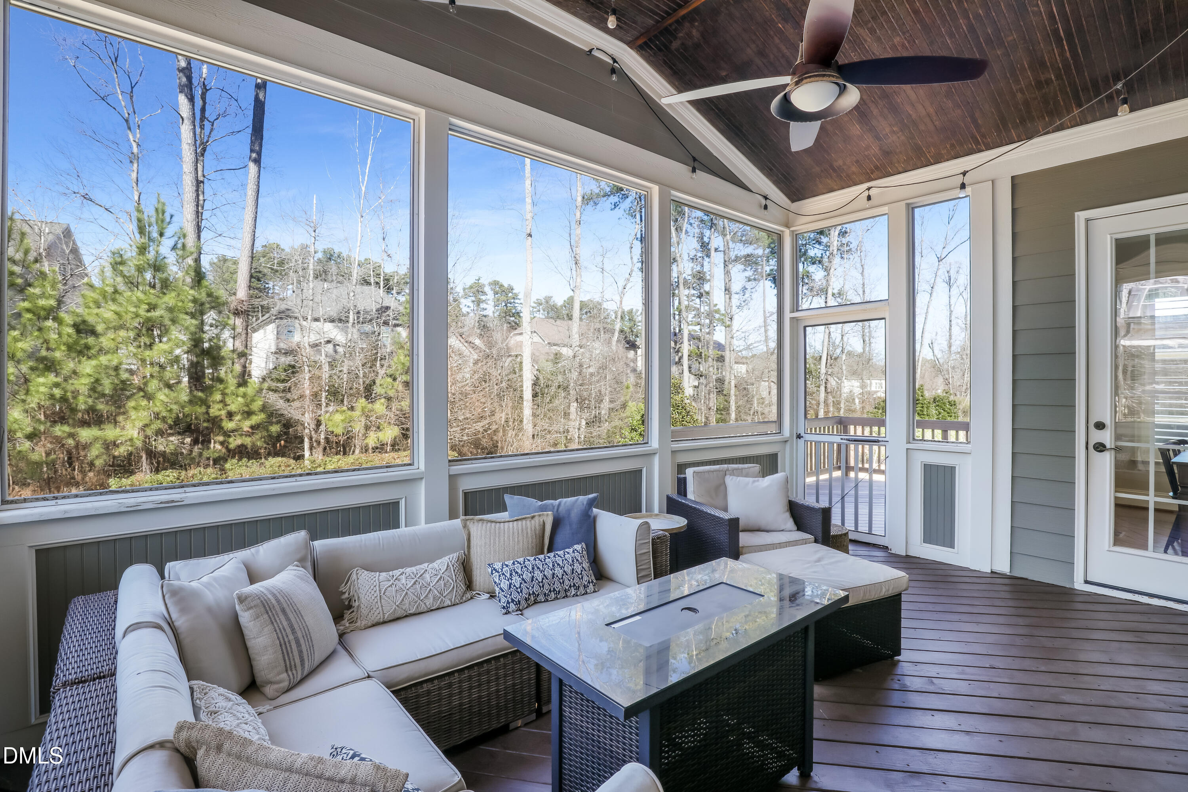
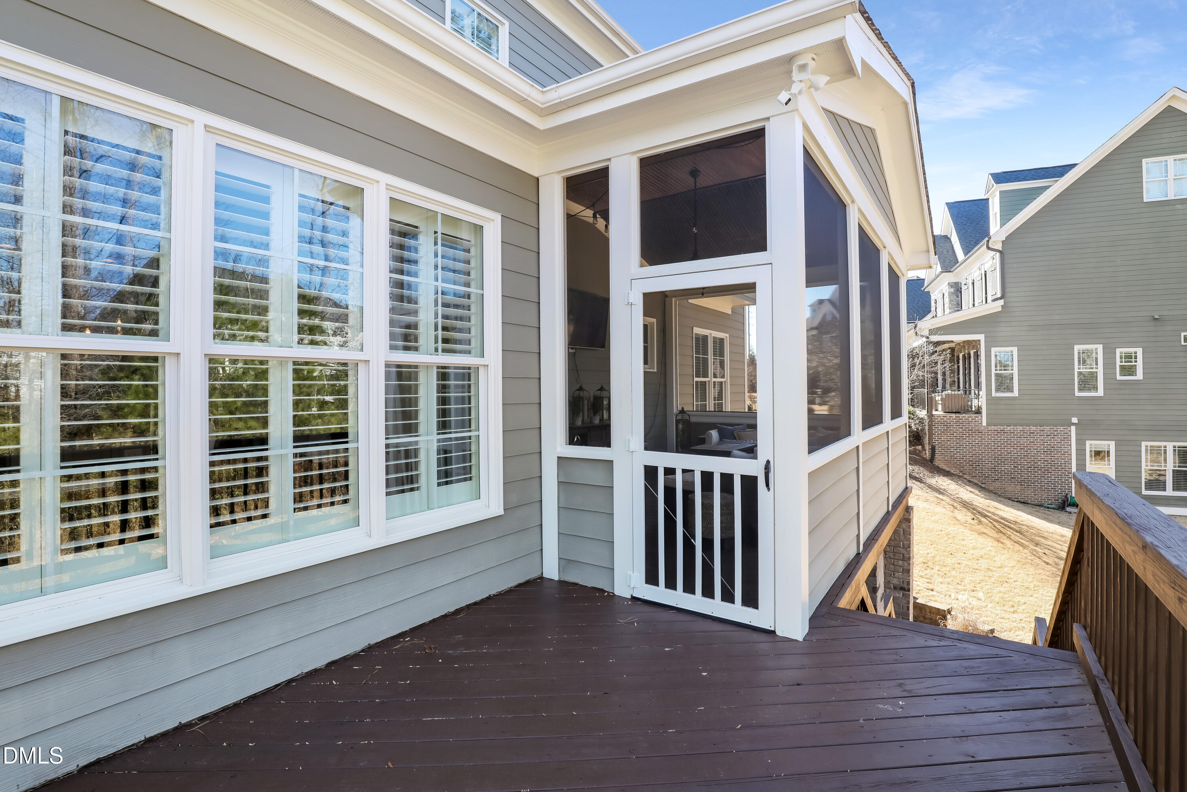
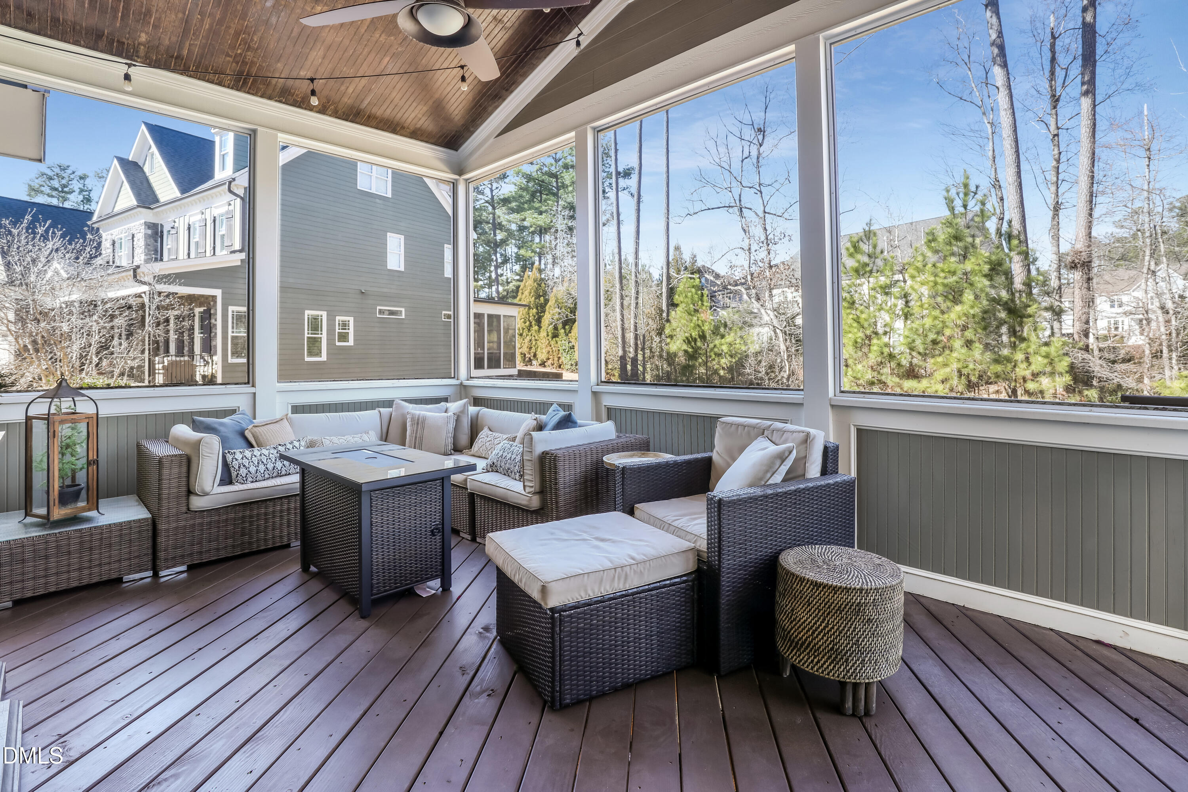
Outdoor living is elevated with a screened-in porch, an additional open deck, and seamless indoor-outdoor transitions on multiple levels. The unfinished third floor presents an exciting opportunity for future expansion or customization.
Additional highlights include a three-car garage, abundant storage, and quality craftsmanship throughout. With its versatile layout, serene setting, and meticulous care, this home offers the perfect balance of elegance, and comfort in a truly great neighborhood.

6
beds

6
baths

4,412 Sq.Ft. LIVING AREA

0.3 Acres lot

Cody Malley

Cody Malley

Features & Amenities

Interior

  • total bedrooms6
  • Total bathrooms6
  • full bathrooms5
  • half bathroom1
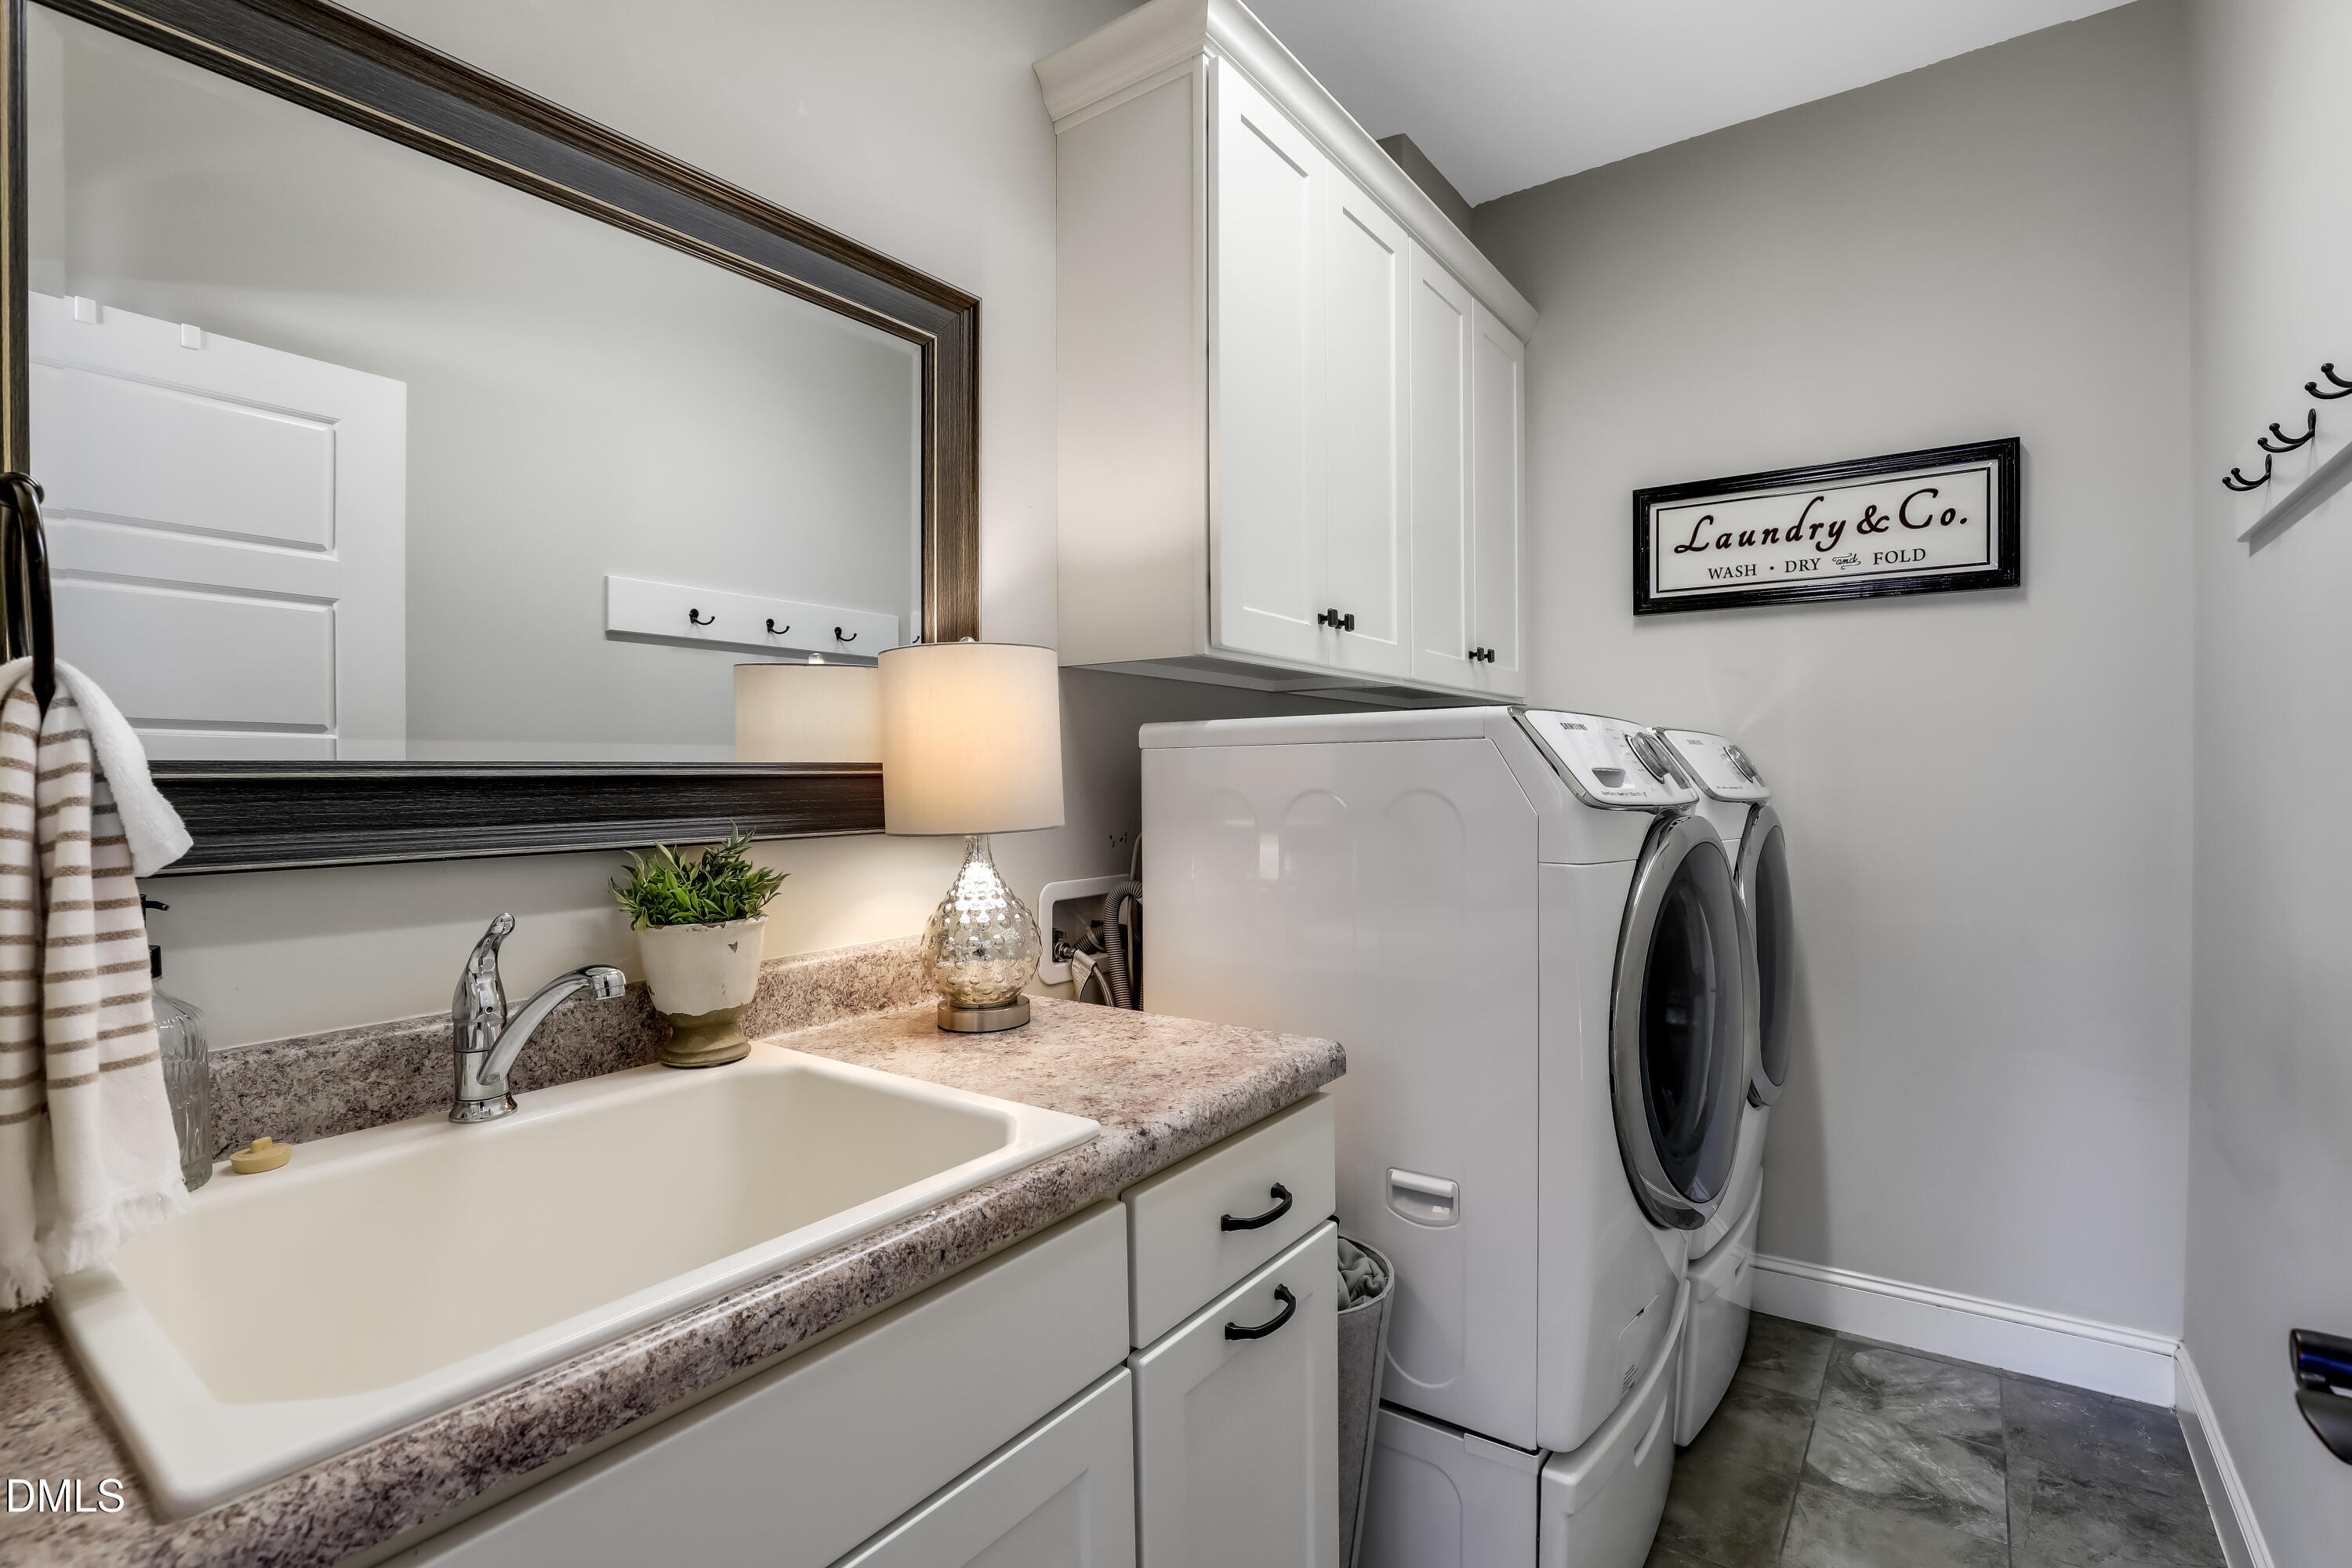
  • Laundry room Upper Level
  • Flooring Hardwood
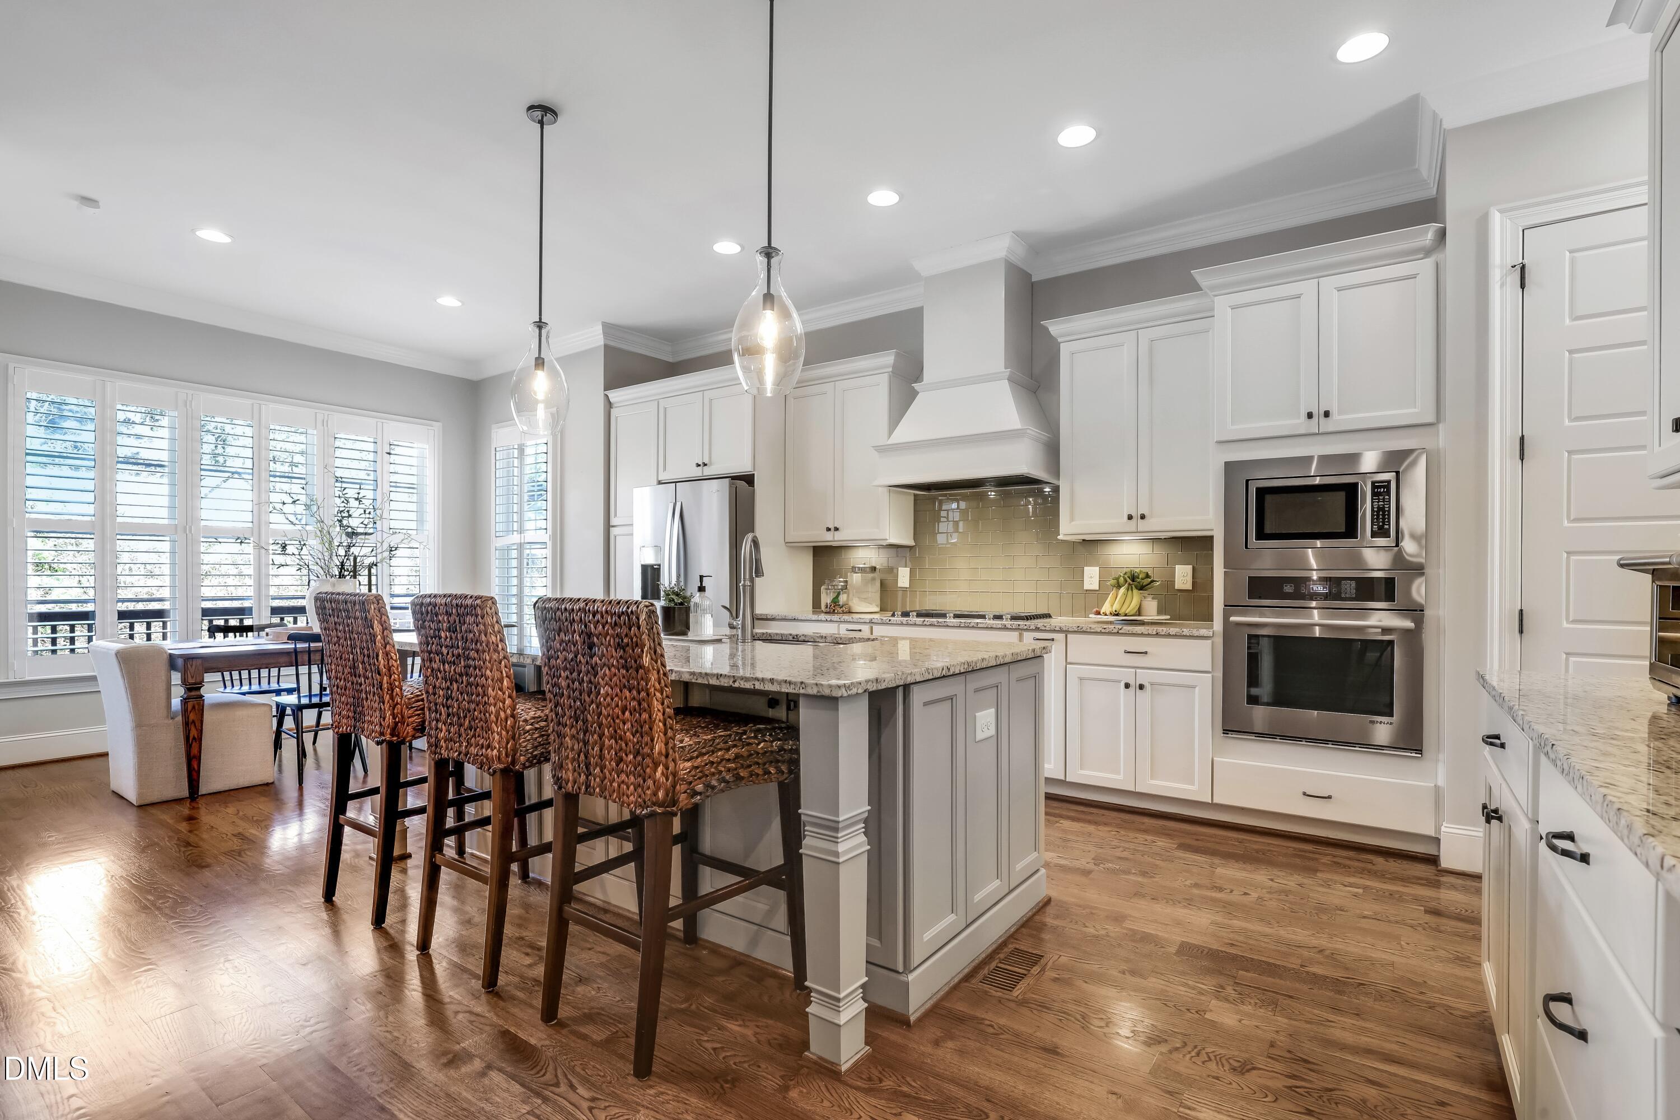
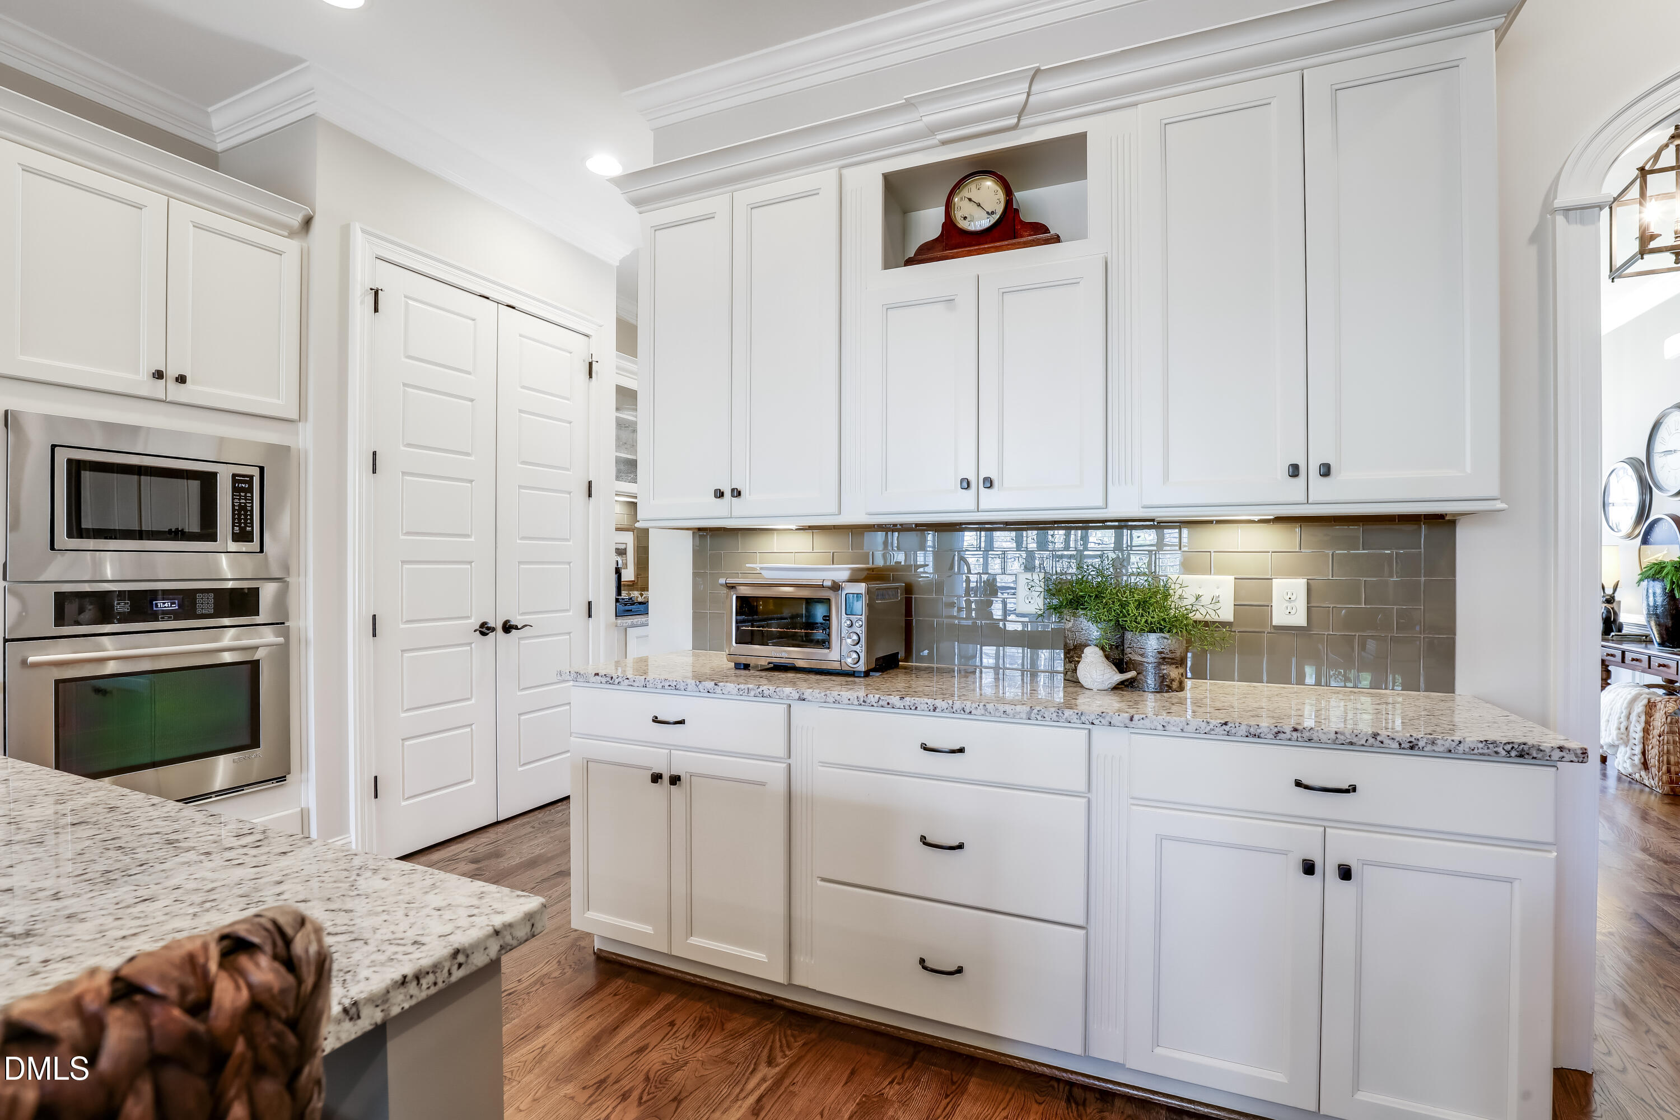
  • APPLIANCES Dishwasher, Disposal, Electric Oven, Exhaust Fan, Gas Cooktop, Microwave, Oven, Plumbed For Ice Maker, Range Hood, Self Cleaning Oven, Stainless Steel Appliance(s), Tankless Water Heater
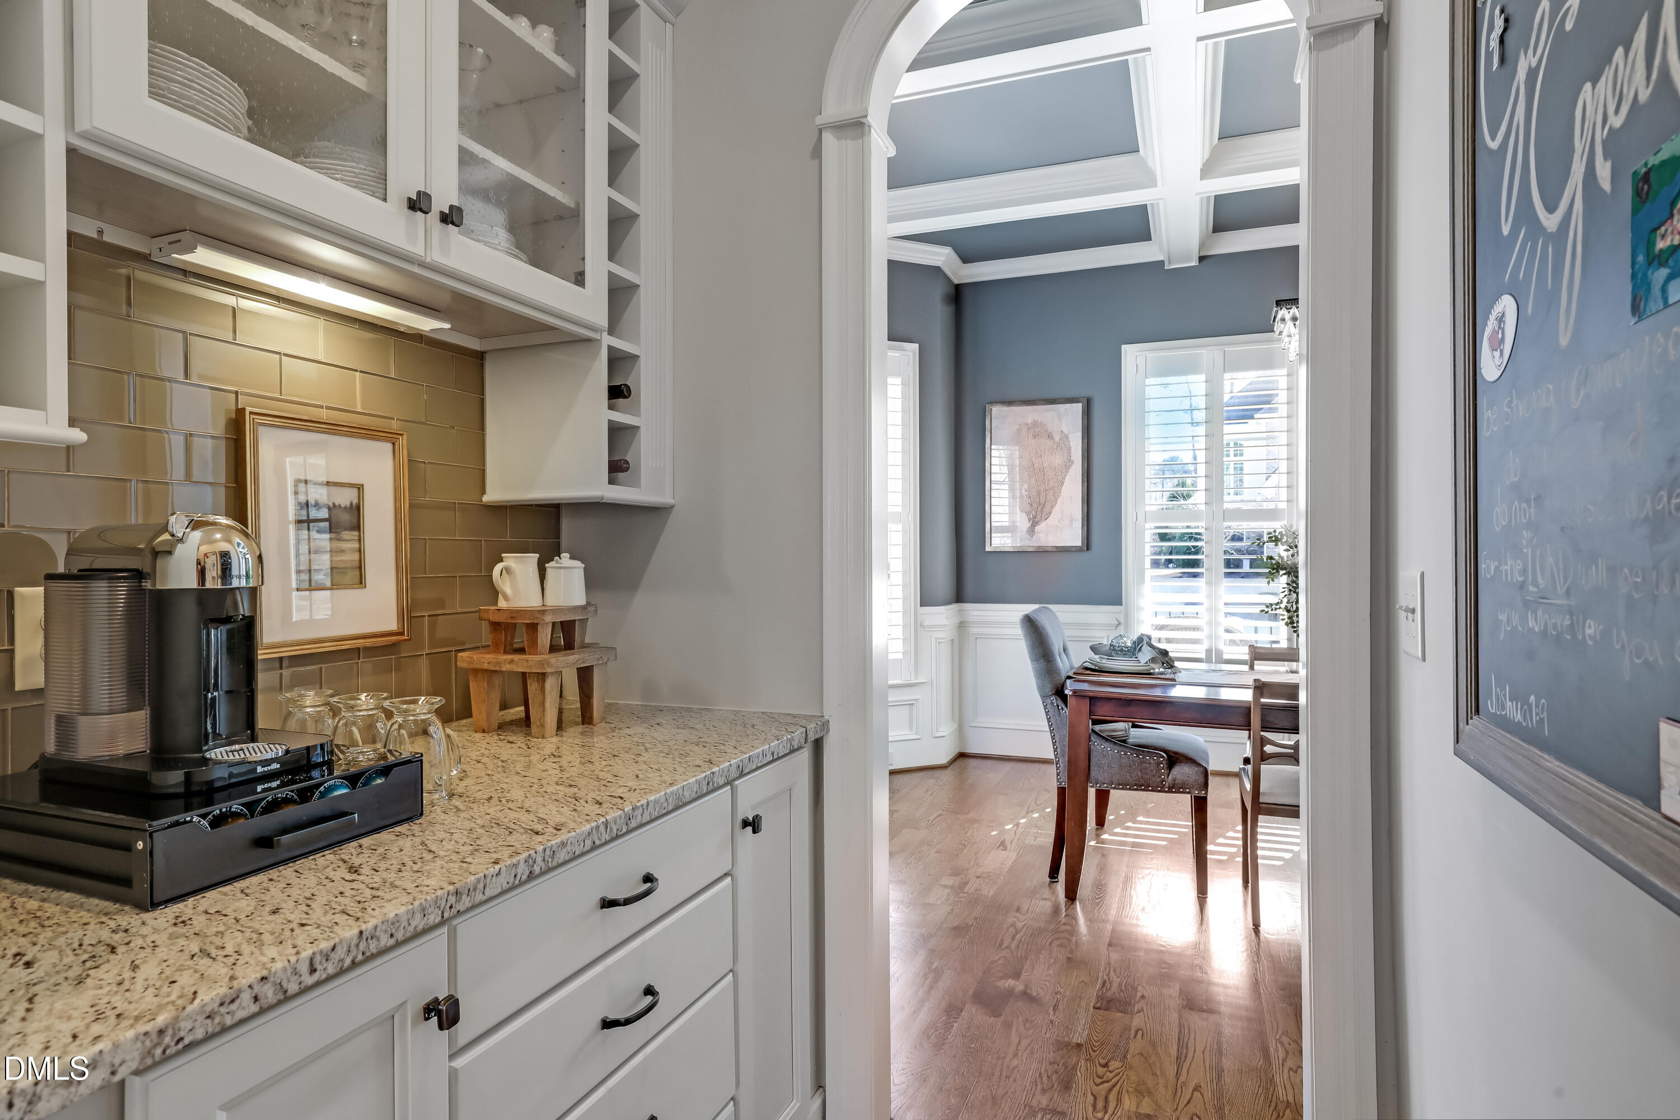
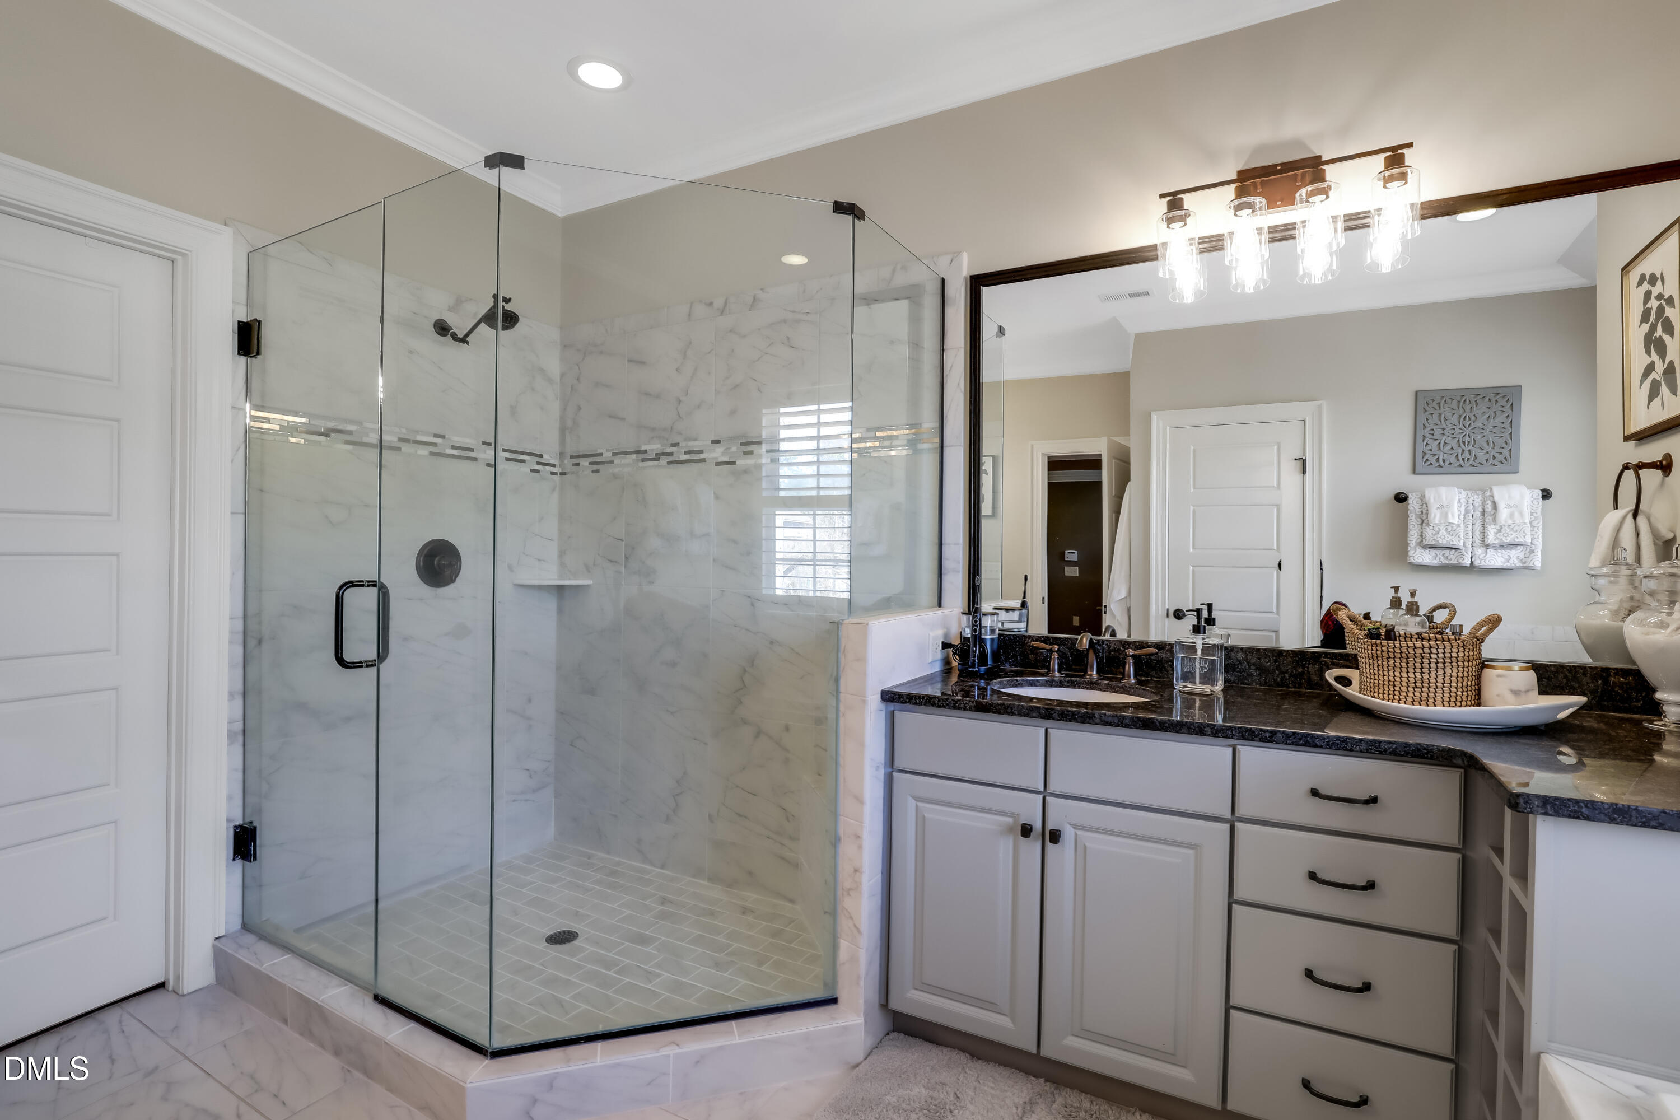
  • other interior Features Bookcases, Built-in Features, Pantry, Ceiling Fan(s), Coffered Ceiling(s), Double Vanity, Eat-in Kitchen, Entrance Foyer, Granite Counters, Kitchen Island, Open Floorplan, Recessed Lighting, Separate Shower, Smooth Ceilings, Storage, Tray Ceiling(s), Walk-In Closet(s)

Area & Lot

  • Status Sold
  • Date Sold April 3, 2026
  • Living Area4,412 Sq.Ft.
  • Total Area4,412 Sq.Ft.
  • Lot Area0.3 Acres
  • MLS® ID10141763
  • TypeResidential
  • YEAR BUILT2014
  • NeighborhoodApex
  • Architecture StylesTransitional
  • Elementary SchoolWake - Scotts Ridge
  • Middle SchoolWake - Apex Friendship
  • High SchoolWake - Apex Friendship

Exterior

  • STORIES4
  • Garage Space3.0
  • water SourcePublic
  • PoolCommunity
  • roofShingle
  • lot featuresCul-De-Sac, Landscaped, Level
  • HEAT TYPEForced Air
  • AIR CONDITIONINGCeiling Fan(s), Central Air
  • sewerPublic Sewer
  • SubstructureOther
  • Disability FeaturesVisitor Bathroom
  • HOA AmenitiesMaintenance Grounds, Storm Water Maintenance
  • other exterior FeaturesLighting, Private Yard, Rain Gutters

Financial

  • Sales Price$1,362,500
  • Real Estate Tax $9,669/yr
  • HOA $265/3 mos
  • Zoning MD-CZ
View Virtual Tour

Apex

Explore

Your Best Interest, Always

With almost two decades of experience building trust with athletes and patients, Cody Malley brings the same commitment to honesty, integrity, and hard work to every real estate transaction. His pledge is simple — nobody will fight harder for your best interests than he will.

Follow Me on Instagram